
Every small walk-in closet feels like a daily game of Tetris at some point, and it’s easy to assume that’s just how small spaces work.
Turns out, the problem usually isn’t size for me. It’s the layout, the storage, or the fact that nobody planned around how you actually get dressed. A few smart small walk-in closet ideas can fix that fast.
You don’t need to knock down walls or hire a designer. Sometimes it’s just rethinking one wall or finally using the space above your head.
So if your closet’s driving you a little crazy, let’s fix that, one idea at a time.
How to Make the Most of a Small Walk-In Closet?
Start with the walls, not the floor. Building storage upward, picking a layout that fits the room’s shape, and keeping a clear walking path matter more than adding extra furniture.
If you are building storage yourself, a DIY closet organizer can help you plan shelving, hanging space, and other useful zones around the room you have.
Design still matters alongside function. Good lighting, easy-to-reach storage, and cohesive finishes turn a small closet into a space that’s genuinely pleasant to use.
Small Walk-In Closet Inspo for Different Styles:
|
Style |
Overall Look |
Best Direction |
|---|---|---|
|
Modern |
Clean and streamlined |
Simple forms and restrained details |
|
Minimalist |
Calm and uncluttered |
Limited visible belongings |
|
Warm Contemporary |
Comfortable and polished |
Wood tones and softer textures |
|
Boutique-Inspired |
Curated and display-focused |
Selected belongings presented intentionally |
|
Classic |
Timeless and structured |
Consistent cabinetry and traditional details |
Small Walk-In Closet Ideas for Your Space
Every small closet has more potential than it seems at first glance. The right layout, storage picks, and small details can completely change how it feels to use every day. Here’s where to start:
1. Use a Single-Wall Layout
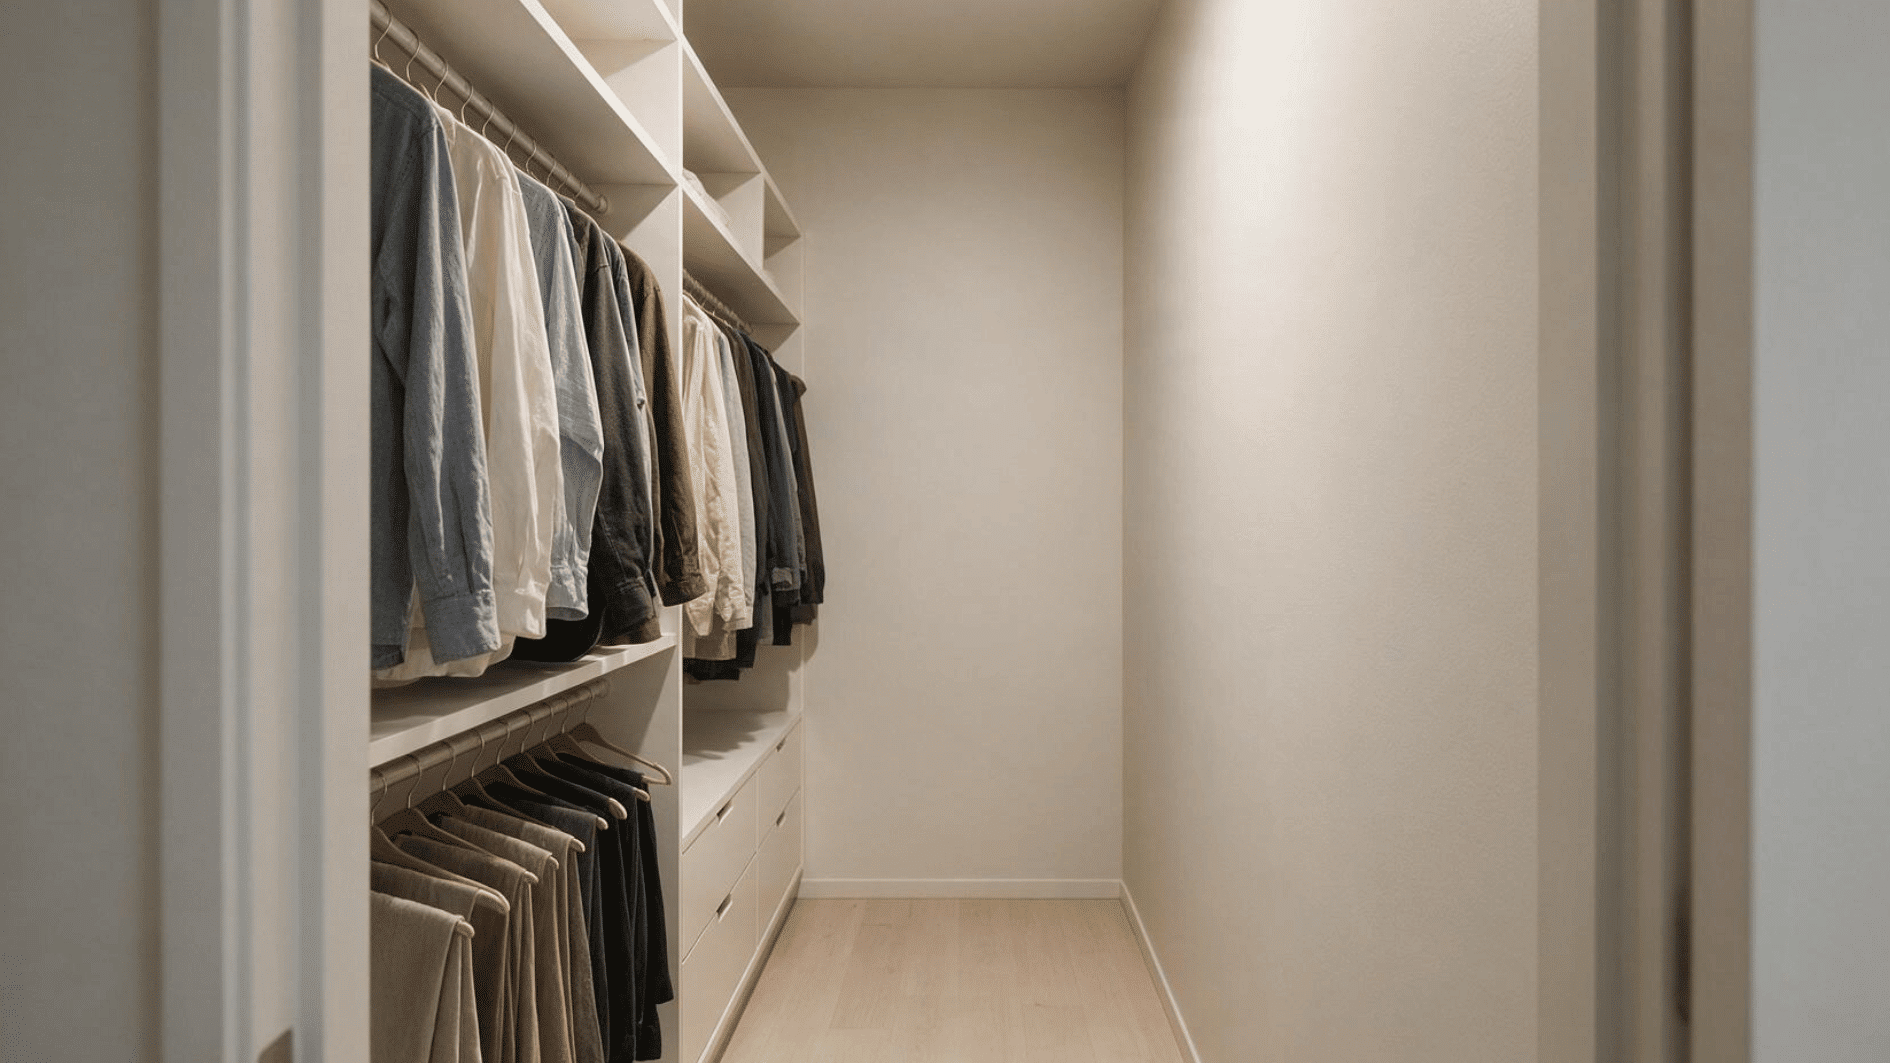
A single-wall layout keeps every rod, shelf, and drawer on one side of the closet. This frees the opposite wall entirely for walking room, which matters most in cramped older homes with narrow footprints.
Hanging rods typically sit at two heights, with shelving above and drawers below. The whole wall works as one connected system rather than scattered pieces.
- Width Threshold: Works best in closets under 4 feet across.
- Material Note: Wire shelving keeps the wall from feeling bulky.
- Add-on Idea: A slim bench opposite the storage wall adds a spot to sit while dressing.
2. Try an L-Shaped Layout
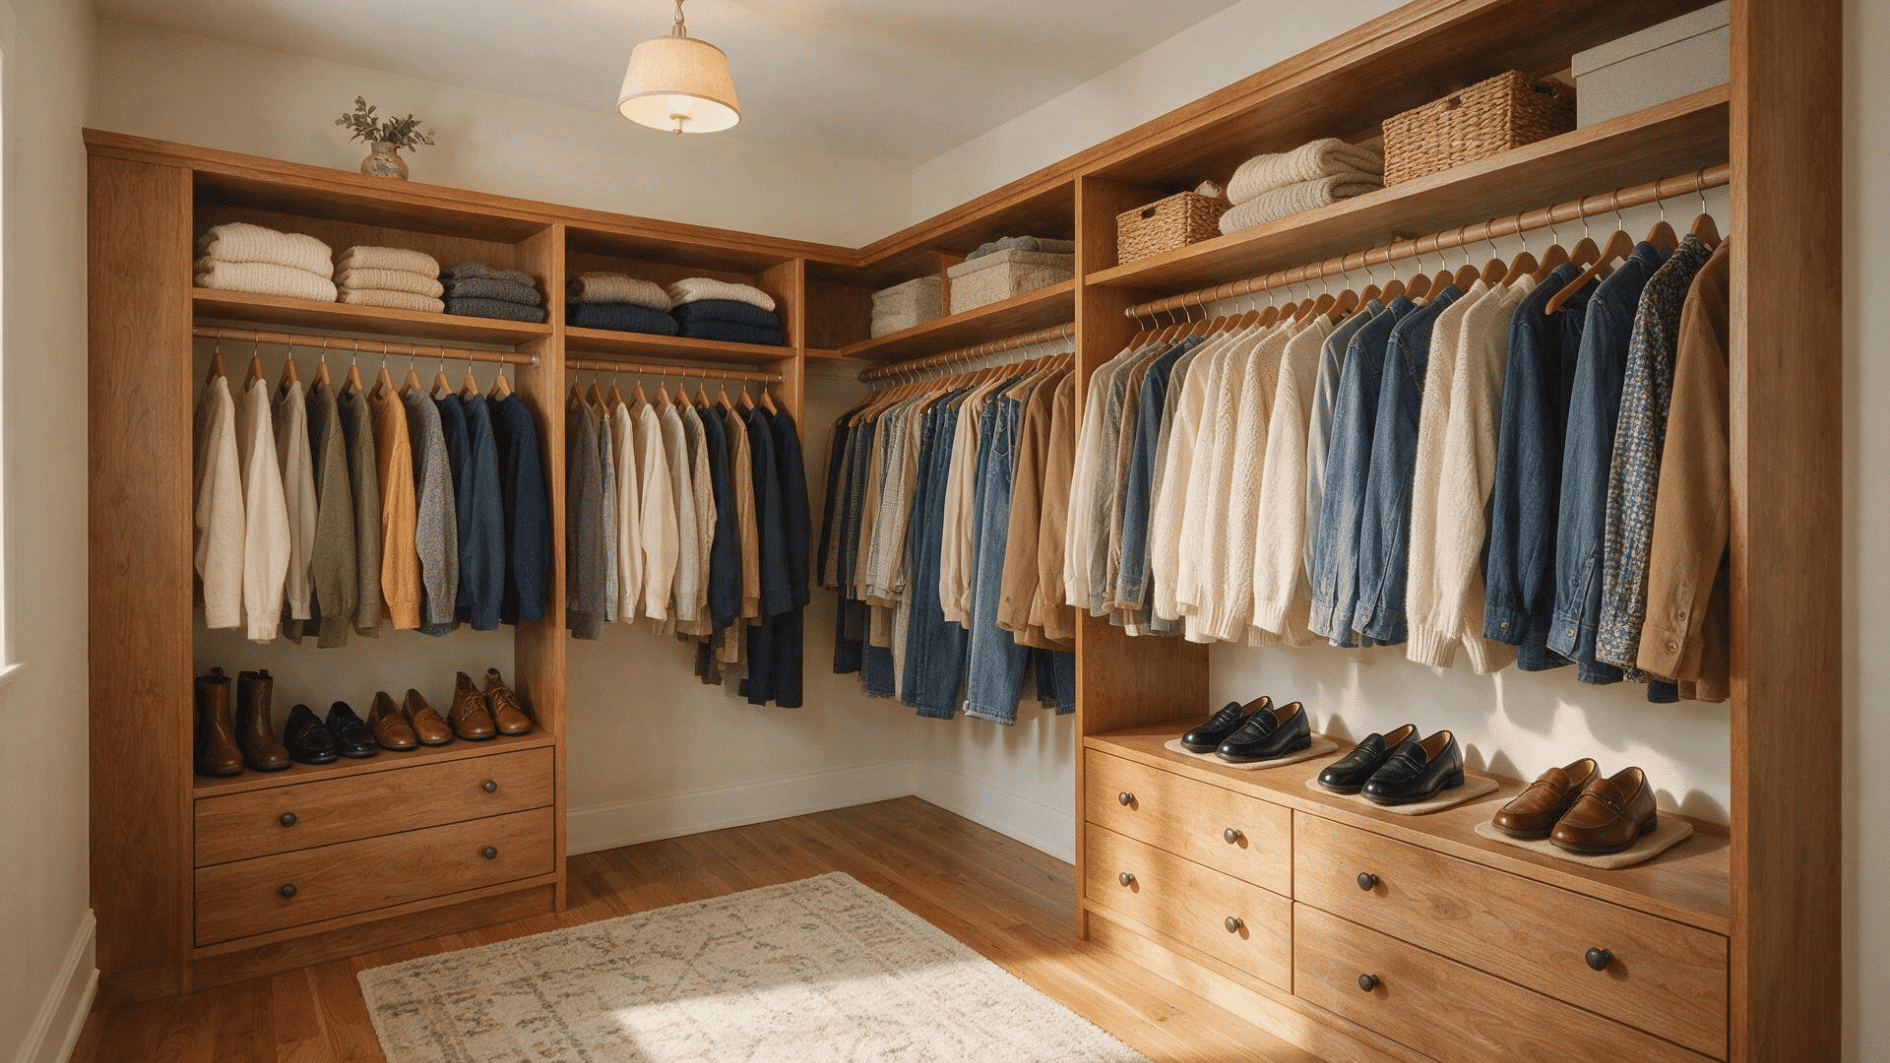
An L-shaped layout wraps storage around two adjoining walls instead of just one. It roughly doubles capacity compared to a single wall while still leaving the center open for walking.
Closets with an awkward corner or an irregular footprint tend to suit this shape especially well. One wall usually handles hanging, while the other takes shelving.
- Wall Split: Assign the shorter wall to folded items and the longer wall to hanging.
- Corner Watch: Leave a few inches of clearance where the two walls meet.
- Traffic Flow: Keep the open center at least 30 inches wide.
3. Choose a U-Shaped Layout
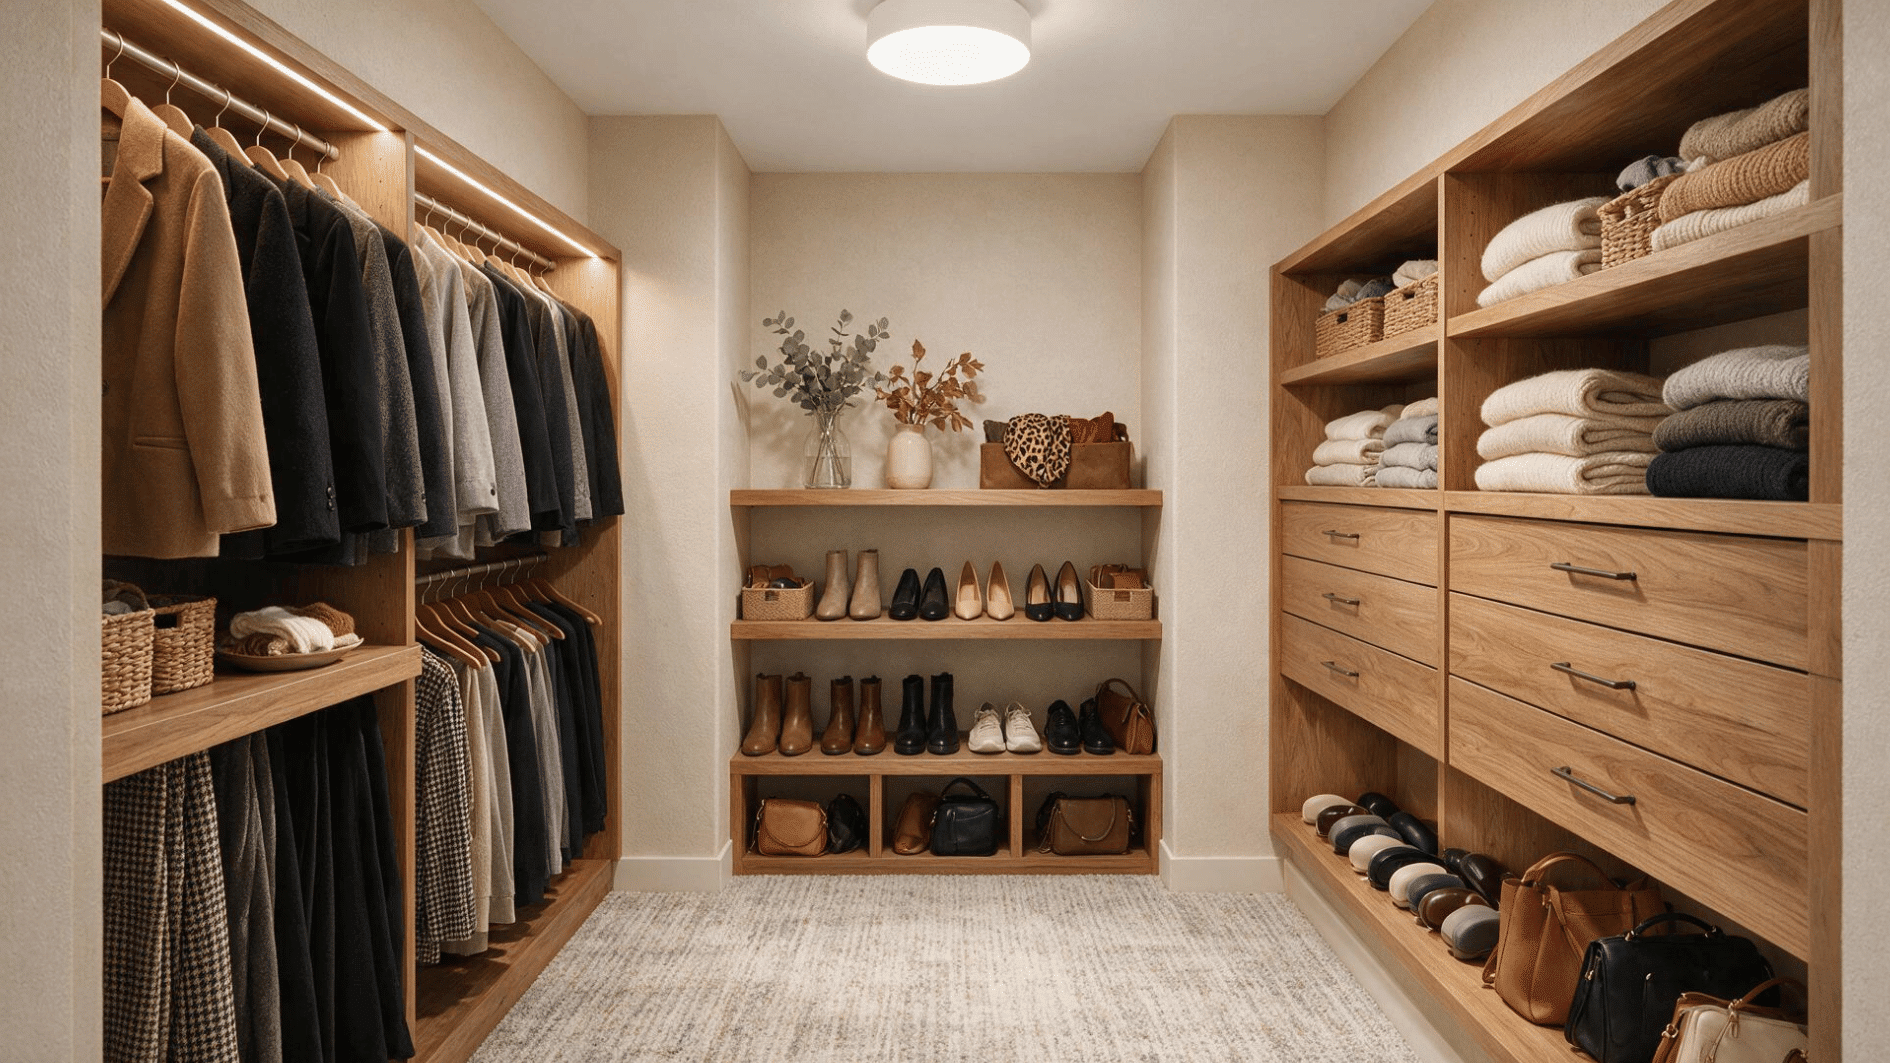
A U-shaped layout uses three walls at once, turning a compact closet into something closer to a small dressing room rather than a plain storage box for me.
It needs more width than an L-shape, but that extra width pays off. The added wall means each category can get its own dedicated section.
- Width Requirement: Needs roughly 6 feet or more to avoid feeling boxed in.
- Center Aisle: Keep at least 36 inches of walkway between the three walls.
- Best Use: Suits anyone combining a closet with a dressing area.
4. Add Double Hanging Rods
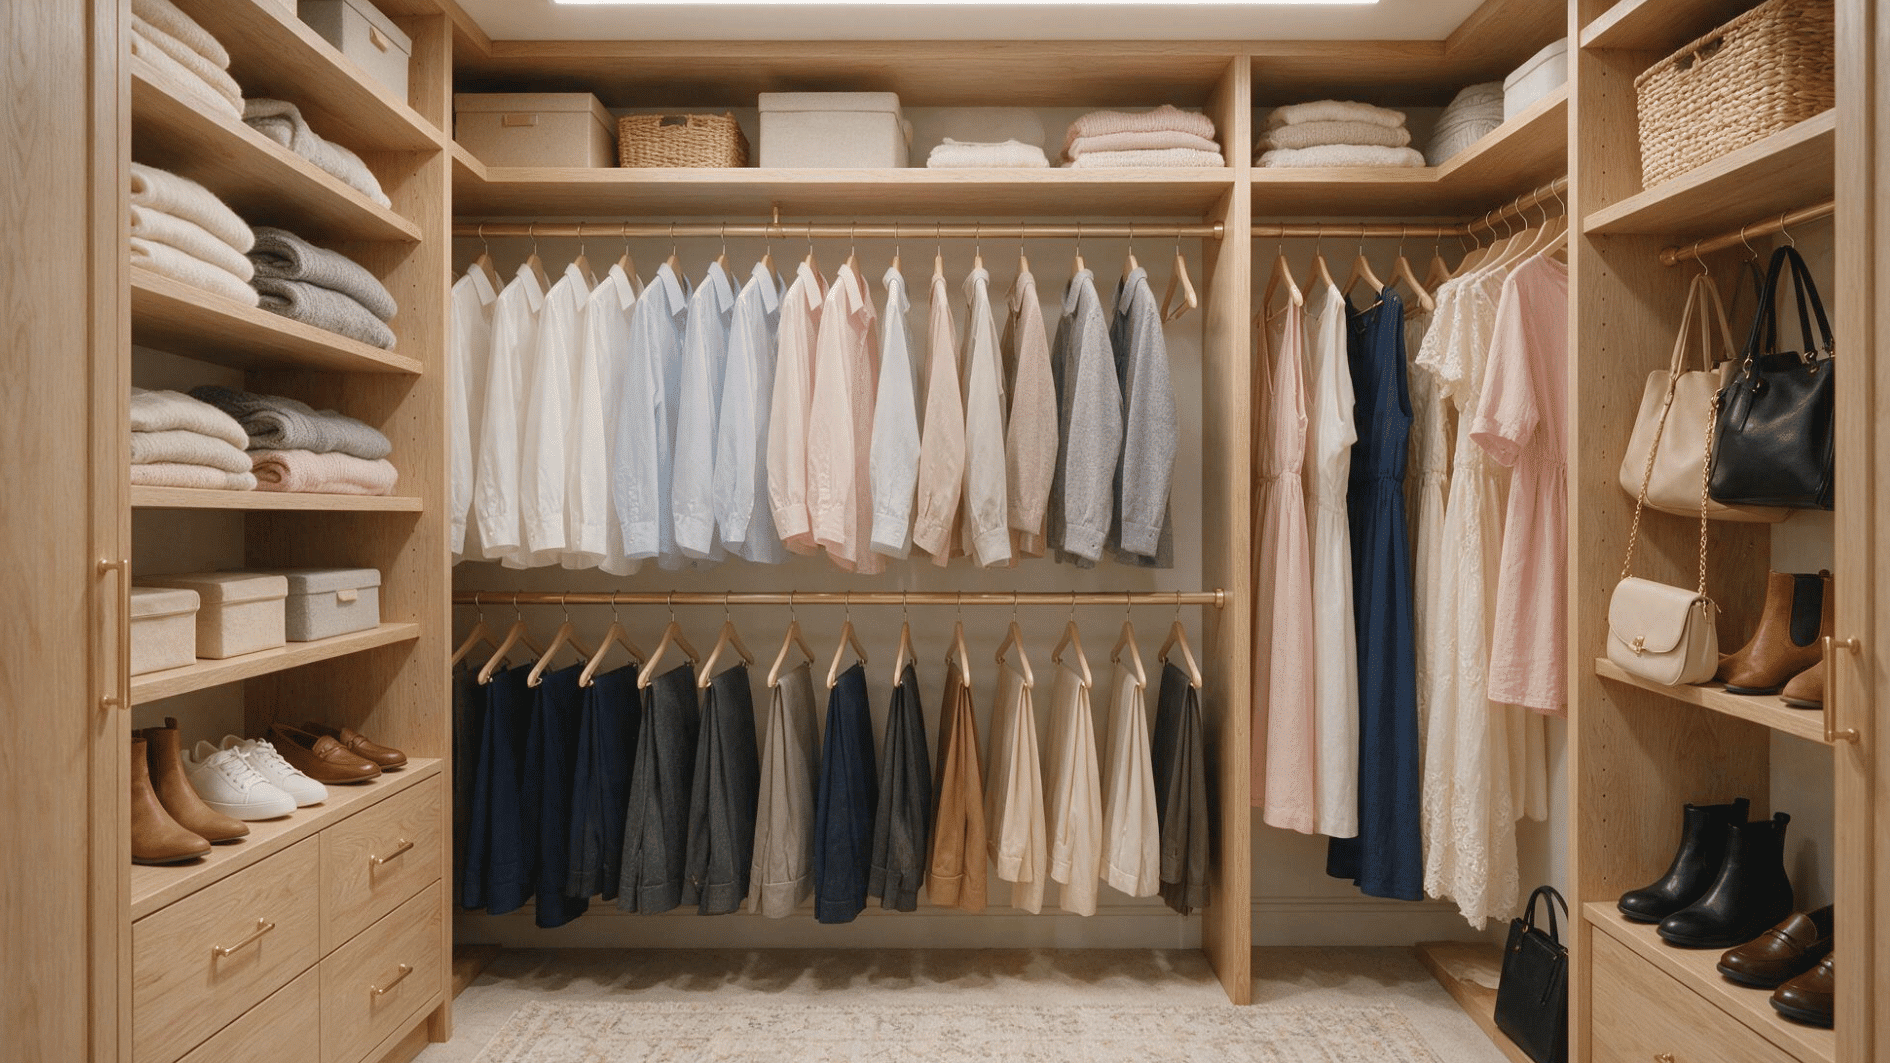
Stacking two rods doubles hanging space for shirts, folded pants, and skirts. It works best applied to one section of the closet rather than stretched across the whole span.
A separate full-height area still needs to stay open elsewhere. Stacked rods simply can’t accommodate dresses or coats without crushing them.
- Rod Spacing: Set the gap around 40 inches for shirts and folded slacks.
- Garment Sort: Group clothes by length first to avoid overloading the lower rod.
- Where It Fits: Best used on the shorter wall of an L or U shaped closet.
5. Use Floor-to-Ceiling Shelves
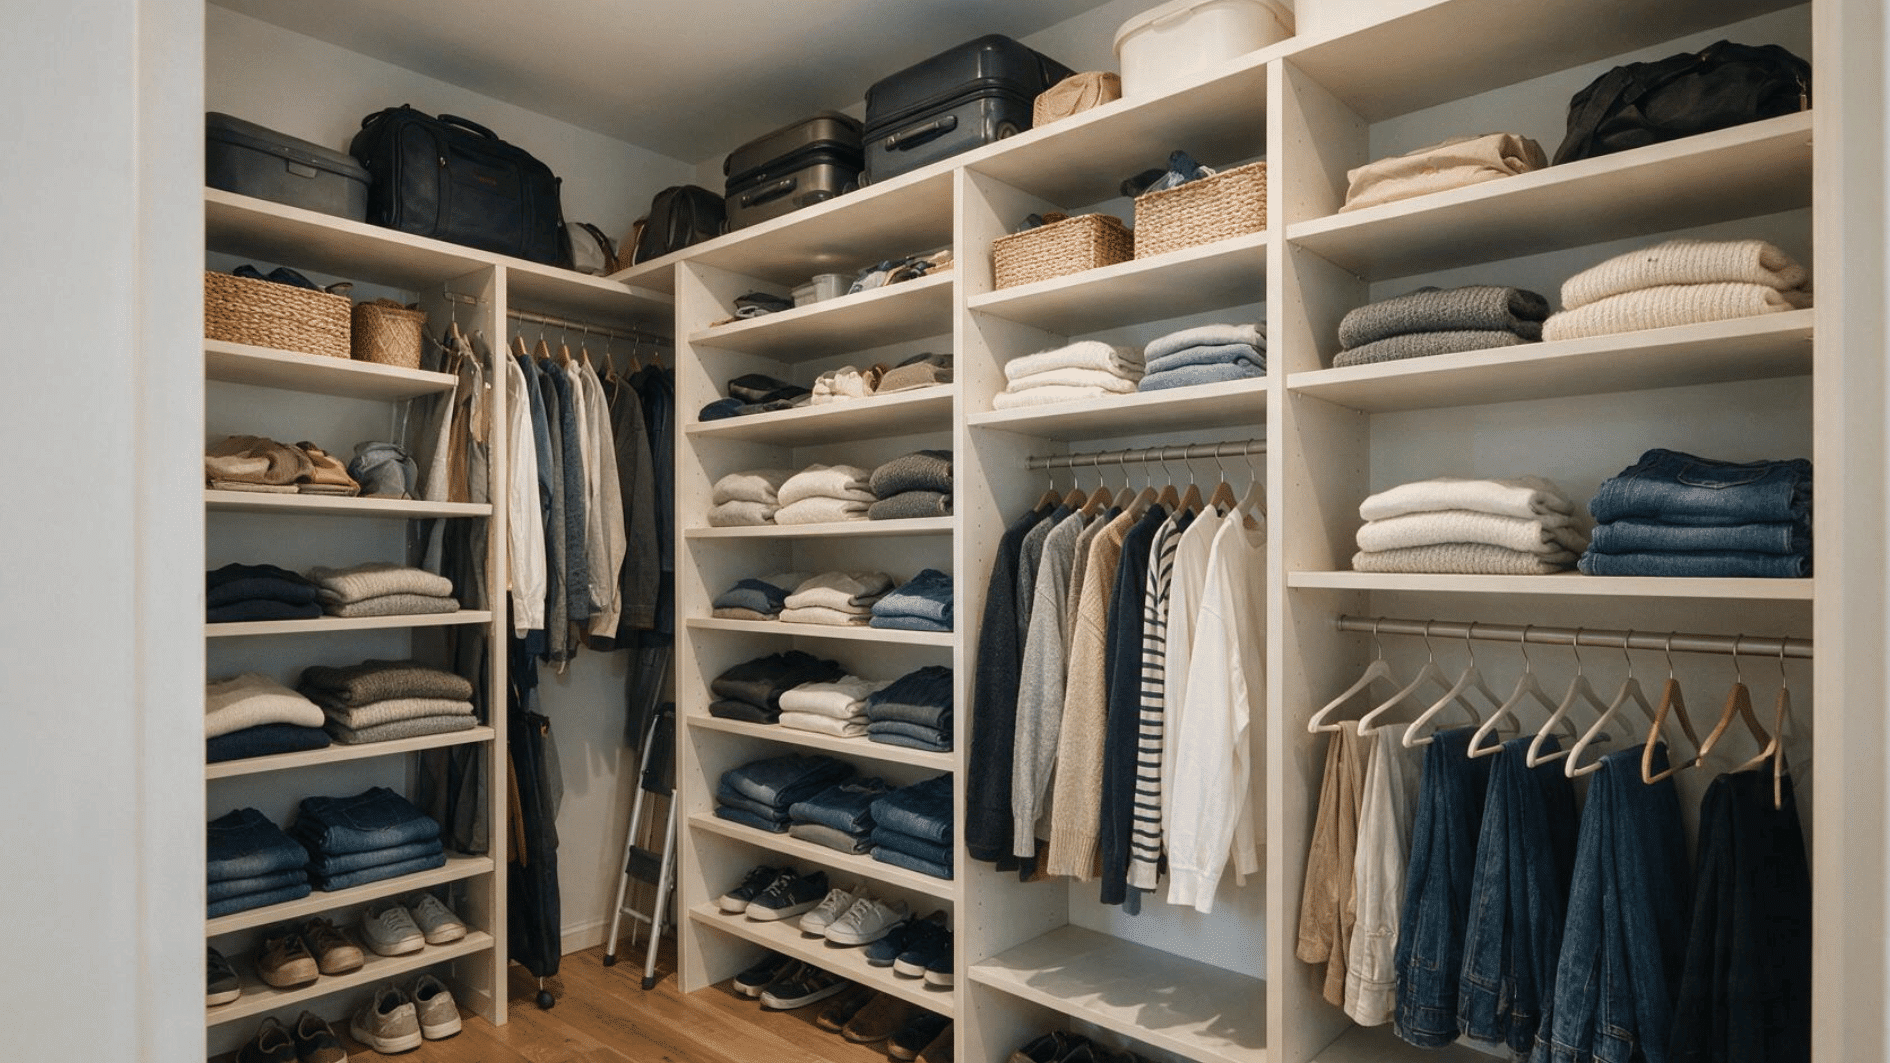
Extending shelves all the way up puts every inch of vertical wall space to work. Upper shelves become the natural home for bins, luggage, and items used only a few times a year.
Everyday clothing stays lower down, within easy reach and no climbing required. This split keeps daily routines fast while keeping valuables out of reach.
- Shelf Depth: 12 to 14 inches suits most folded storage or bins.
- Labeling Tip: Mark bins by season so the top shelves stay easy to search.
- Reach Solution: A slim folding step stool tucks flat against a side wall.
6. Build a Shoe Tower
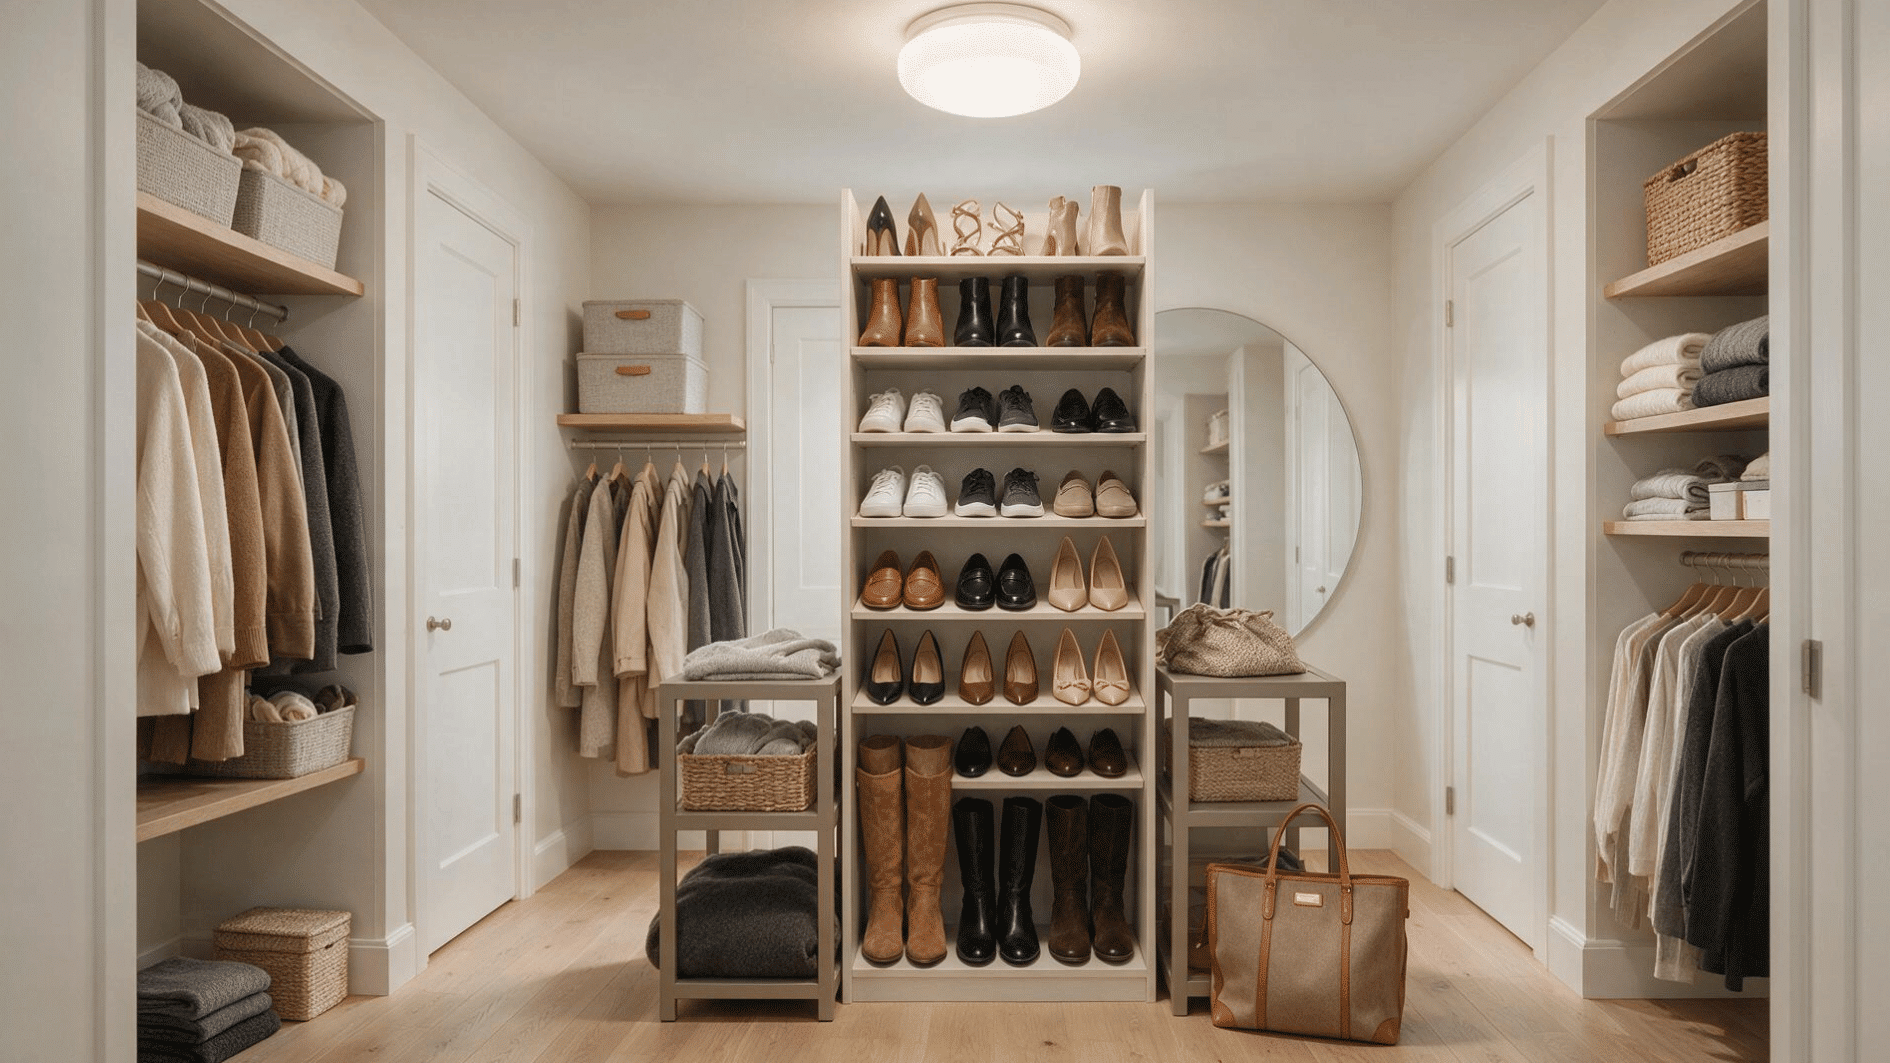
A shoe tower dedicates one narrow vertical column entirely to footwear. This frees up floor space for walking, which matters most in a tight closet with limited square footage.
Adjustable spacing lets the same column hold flats, sneakers, and boots without wasted gaps between shelves. A single tall column can realistically hold my dozens of pairs.
- Footwear Split: Reserve the bottom rows for boots, which need taller clearance.
- Shelf Angle: A 15-degree tilt keeps pairs from sliding forward.
- Space Saver: Works as a narrow filler strip between two larger cabinets.
7. Add Drawers Under Clothes
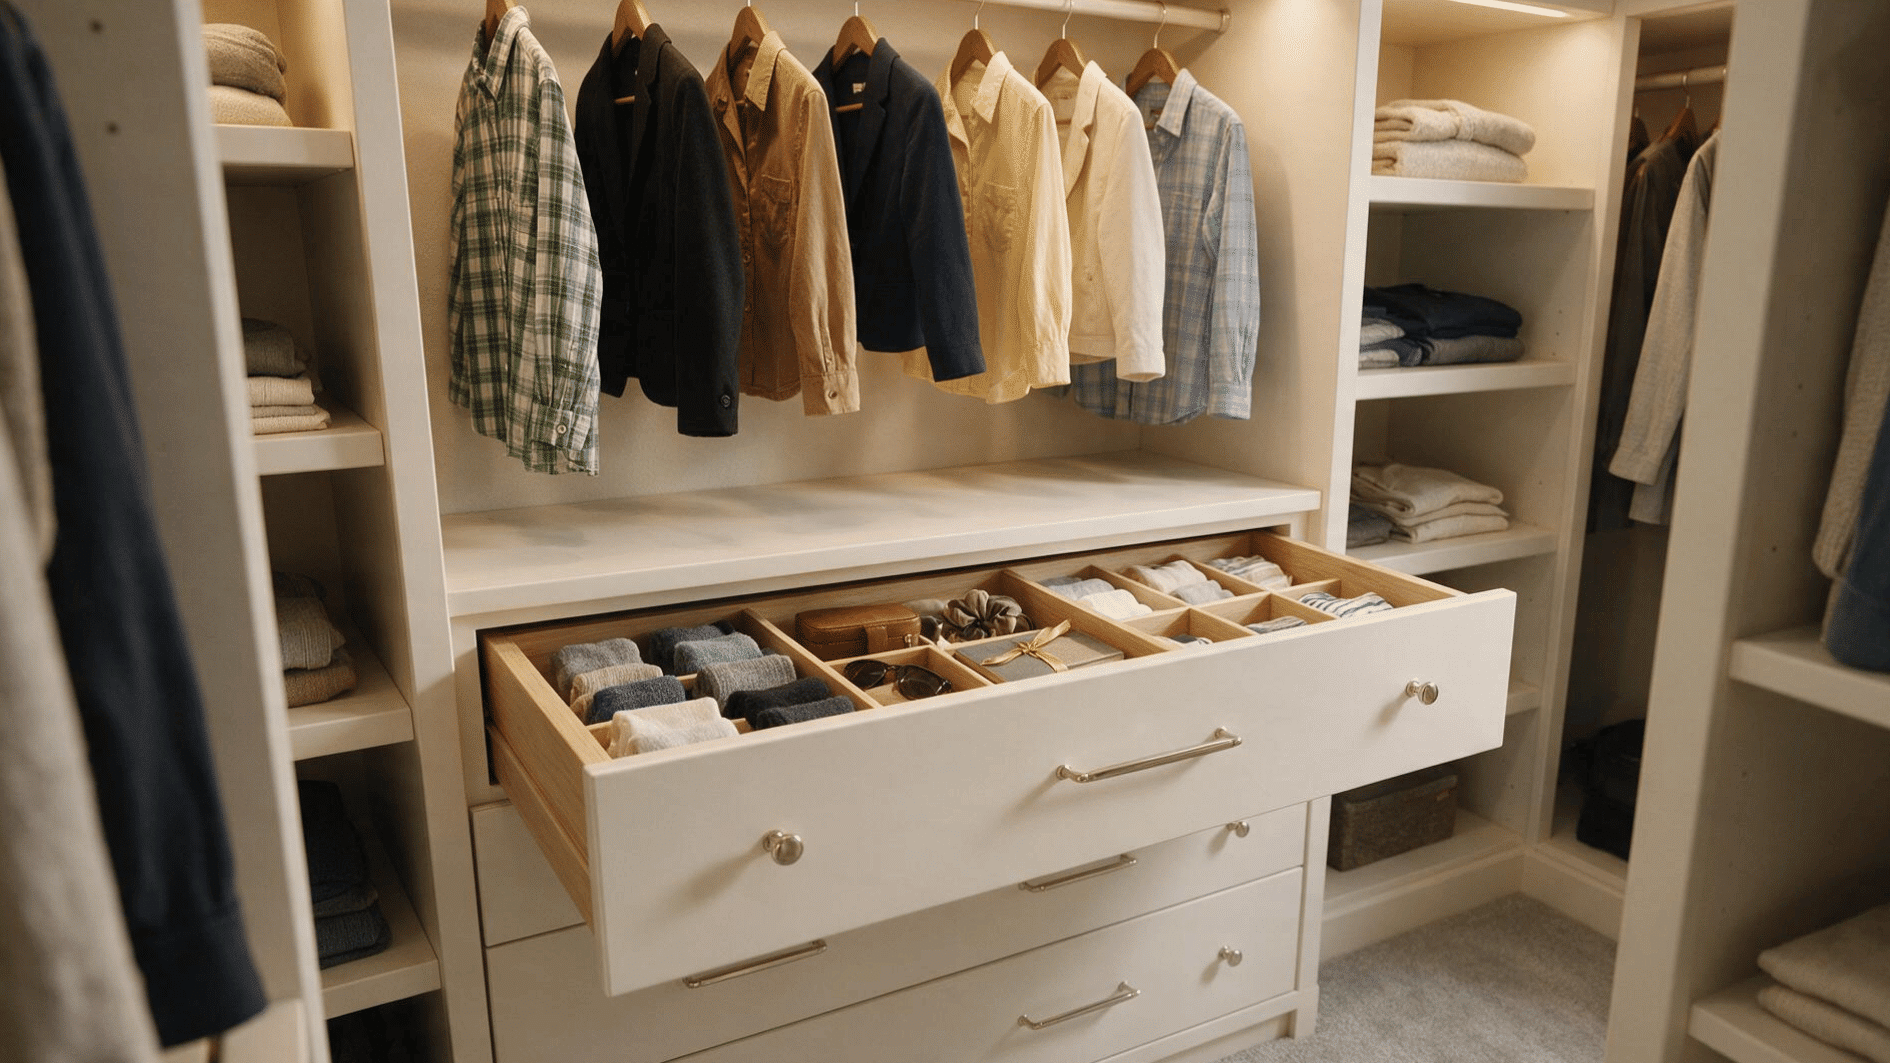
The space beneath short hanging clothes usually goes unused entirely. It’s actually the right height for a bank of drawers, hidden from view but still easy to reach.
Underwear, socks, and jewelry all fit neatly there. Nothing competes with hanging garments above, since the two zones stay physically separate.
- Drawer Depth: 4 to 6 inches keeps small items from piling up.
- Divider Use: Add tray inserts to separate jewelry from folded basics.
- Placement Zone: Best positioned between knee and waist height.
8. Style the Back Wall
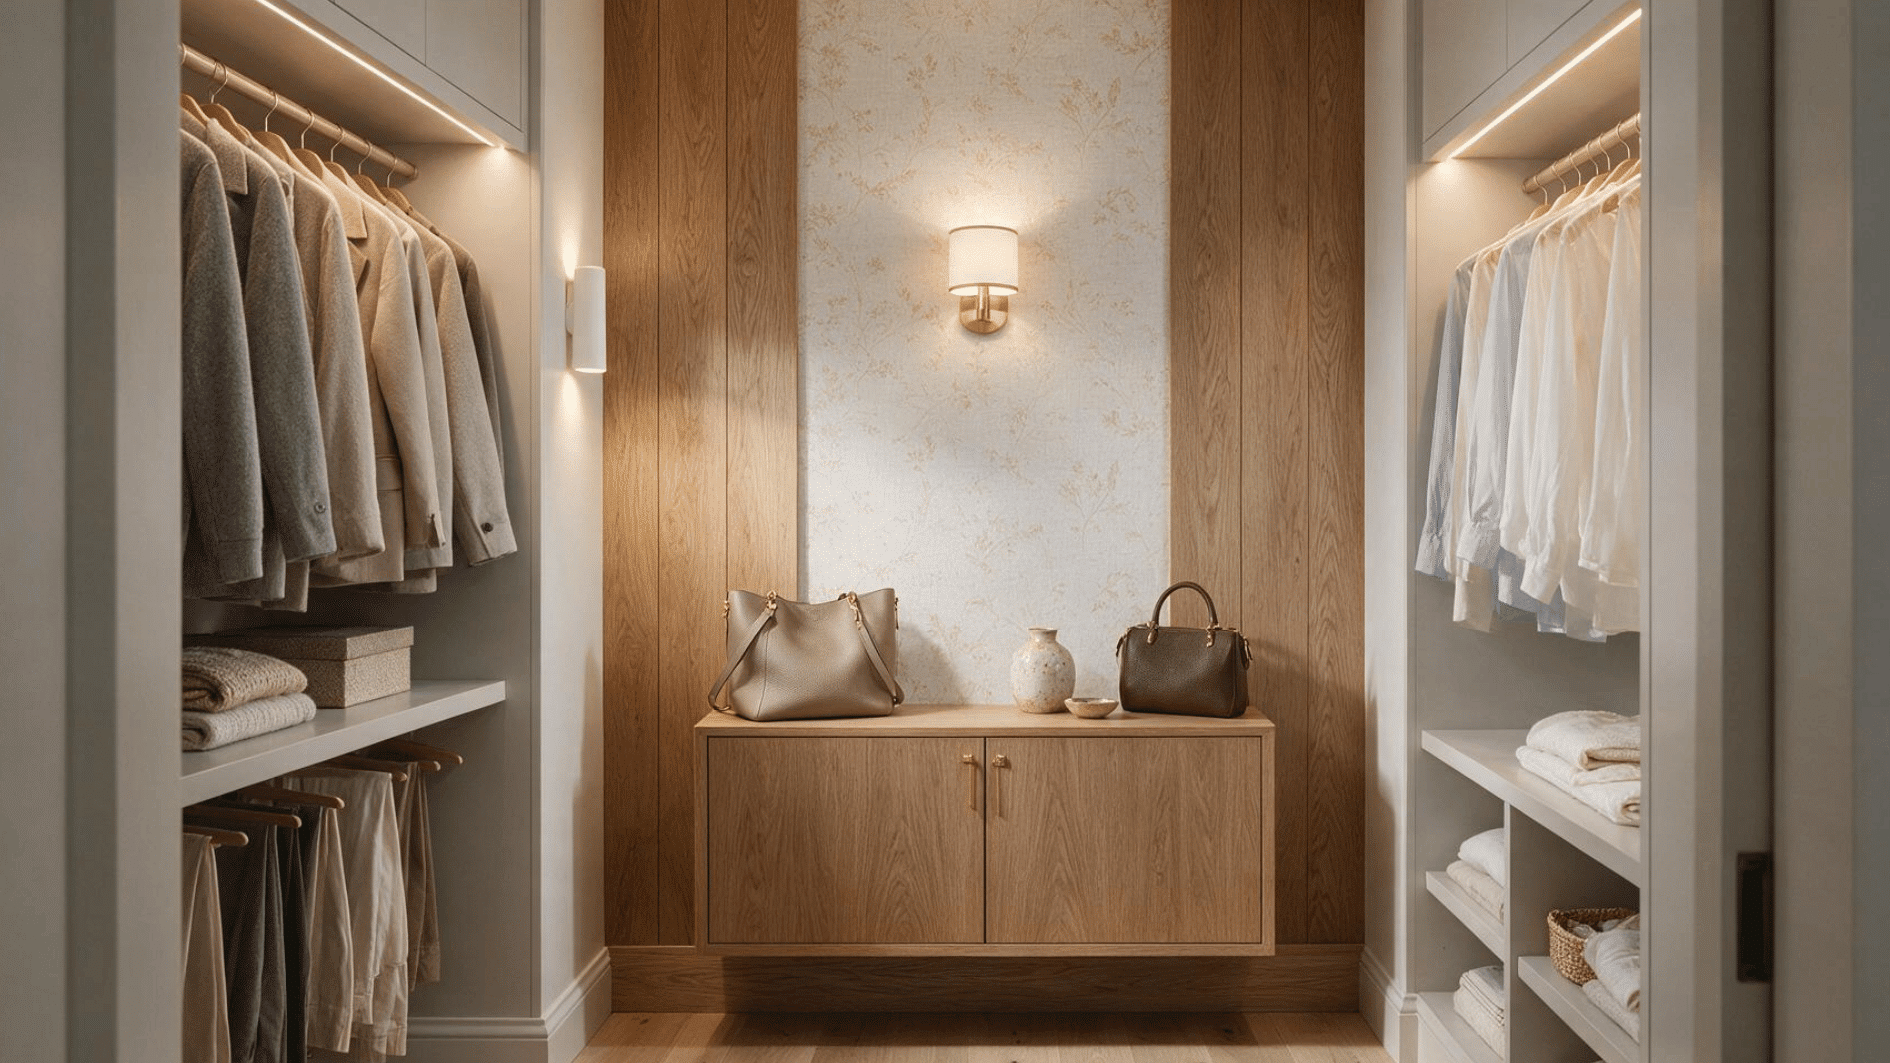
The back wall is the first thing anyone sees walking in. That makes it a natural spot for a design statement, if that’s wallpaper, paneling, or a cabinet front.
Because it’s viewed head-on rather than from the side, even subtle textures read clearly right away. This wall simply carries more visual weight than the others.
- Material Pick: Grasscloth or beadboard adds texture without competing with storage.
- Sightline Rule: Simplify the pattern if a mirror shares the same wall.
- Scale Tip: Vertical lines on paneling can visually raise a low ceiling.
9. Use Corner Storage
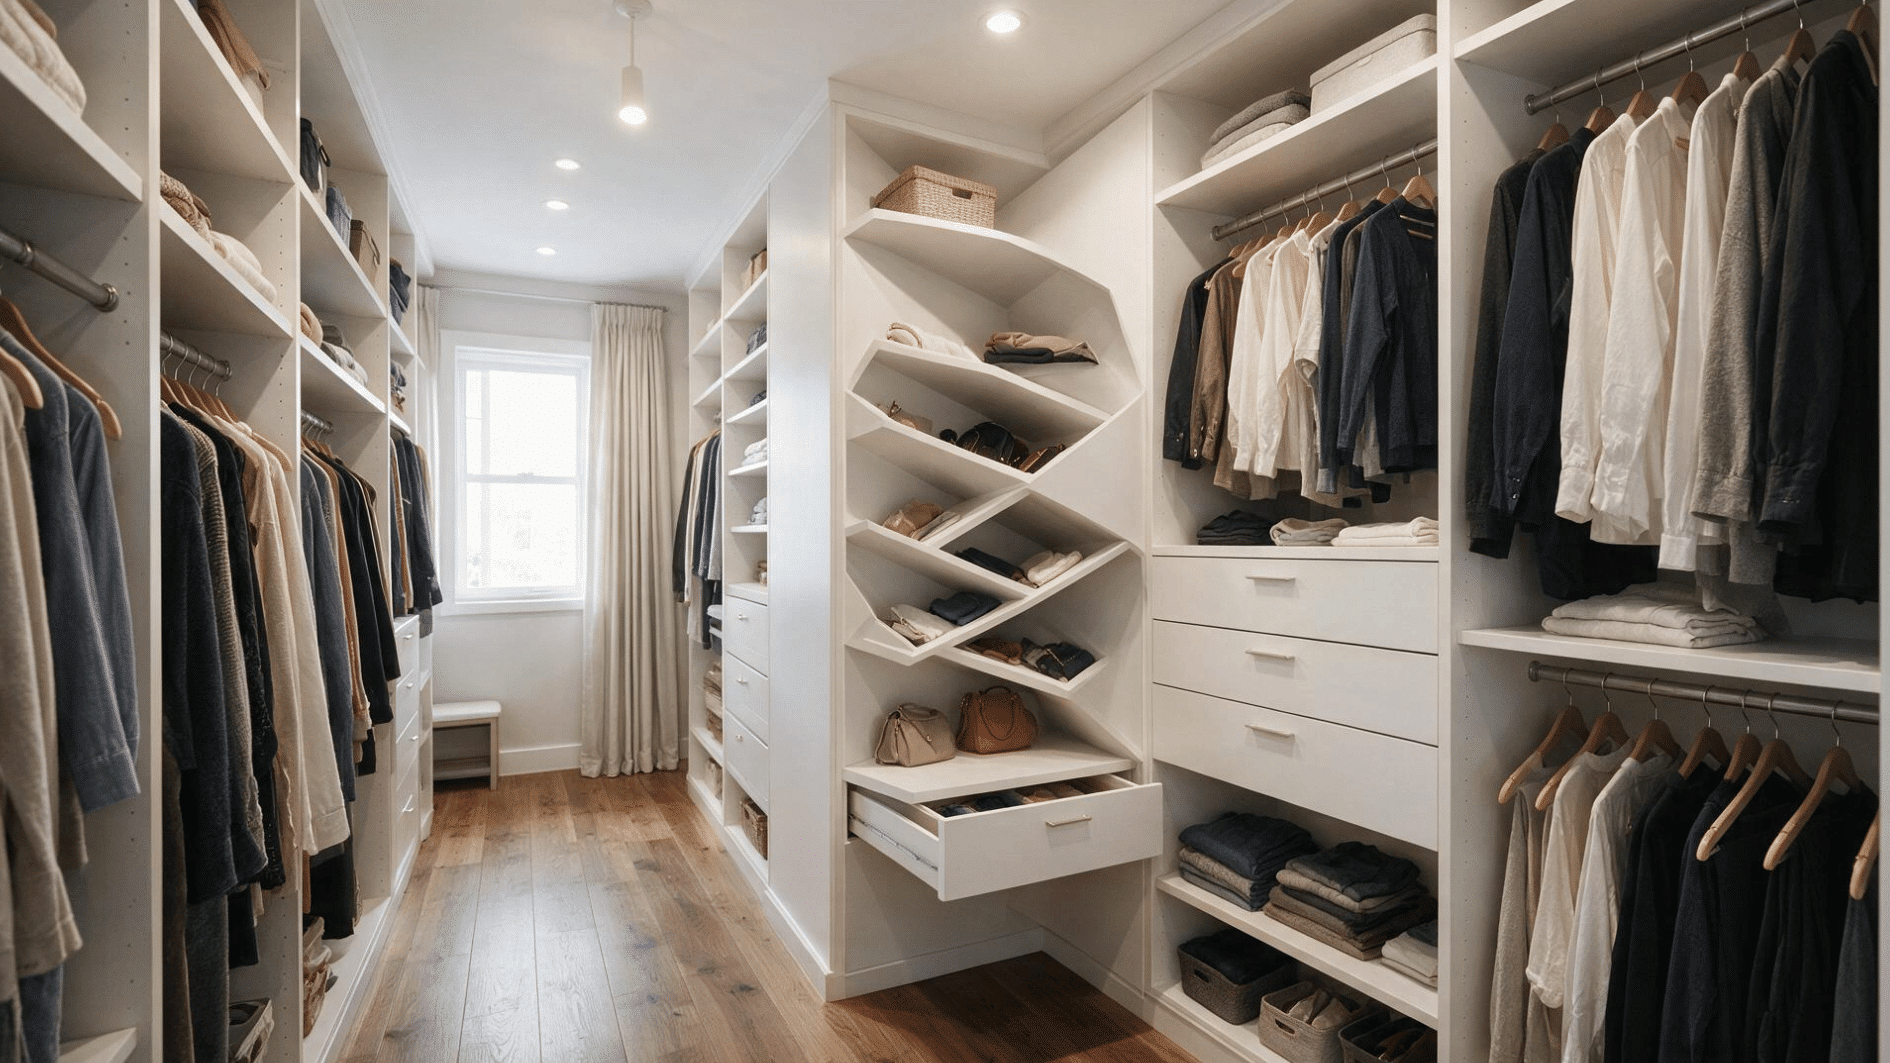
Corners are notoriously hard to use well in any closet. A diagonal shelf or rotating unit can reclaim that dead space, but only if it’s shaped to fit the angle.
Anything installed there also shouldn’t block access to storage on the neighboring walls. Forcing a standard cabinet into a corner usually wastes more space than it saves.
- Unit Type: Lazy Susan style trays work well for accessories in tight corners.
- Depth Check: Measure the diagonal itself, not just the two flat walls.
- Access Rule: Leave room for a nearby drawer to open without hitting the corner unit.
10. Add a Pull-Out Accessory Tray
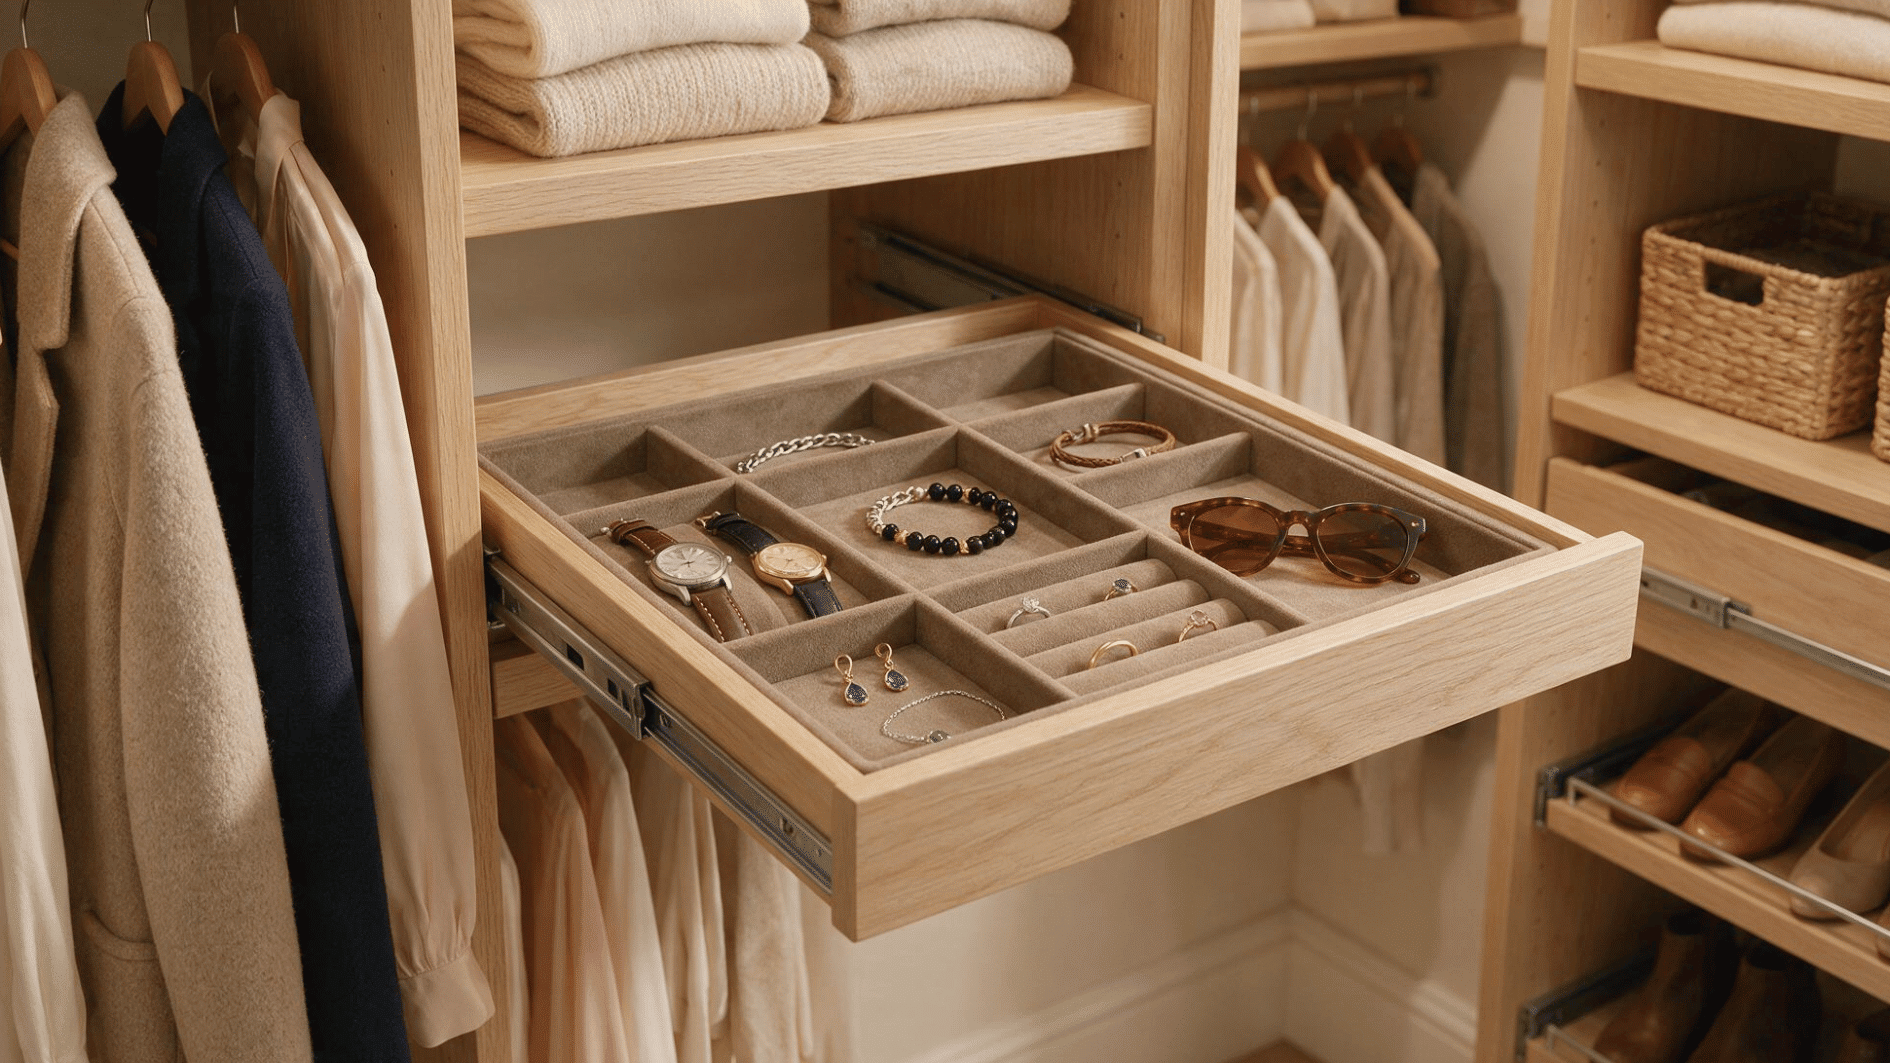
A shallow pull-out tray keeps my small accessories, like jewelry, watches, and sunglasses, visible instead of buried loose in a drawer somewhere.
Felt-lined compartments keep each piece from sliding around every time the tray gets pulled open. Mounting it under a shelf also saves an entire drawer of floor-level cabinetry.
- Compartment Size: Vary cell sizes so rings and watches don’t share a slot.
- Mounting Spot: Works well under a shelf where a full drawer won’t fit.
- Slide Type: Full extension glides show the back row without reaching in blind.
11. Install a Valet Rod
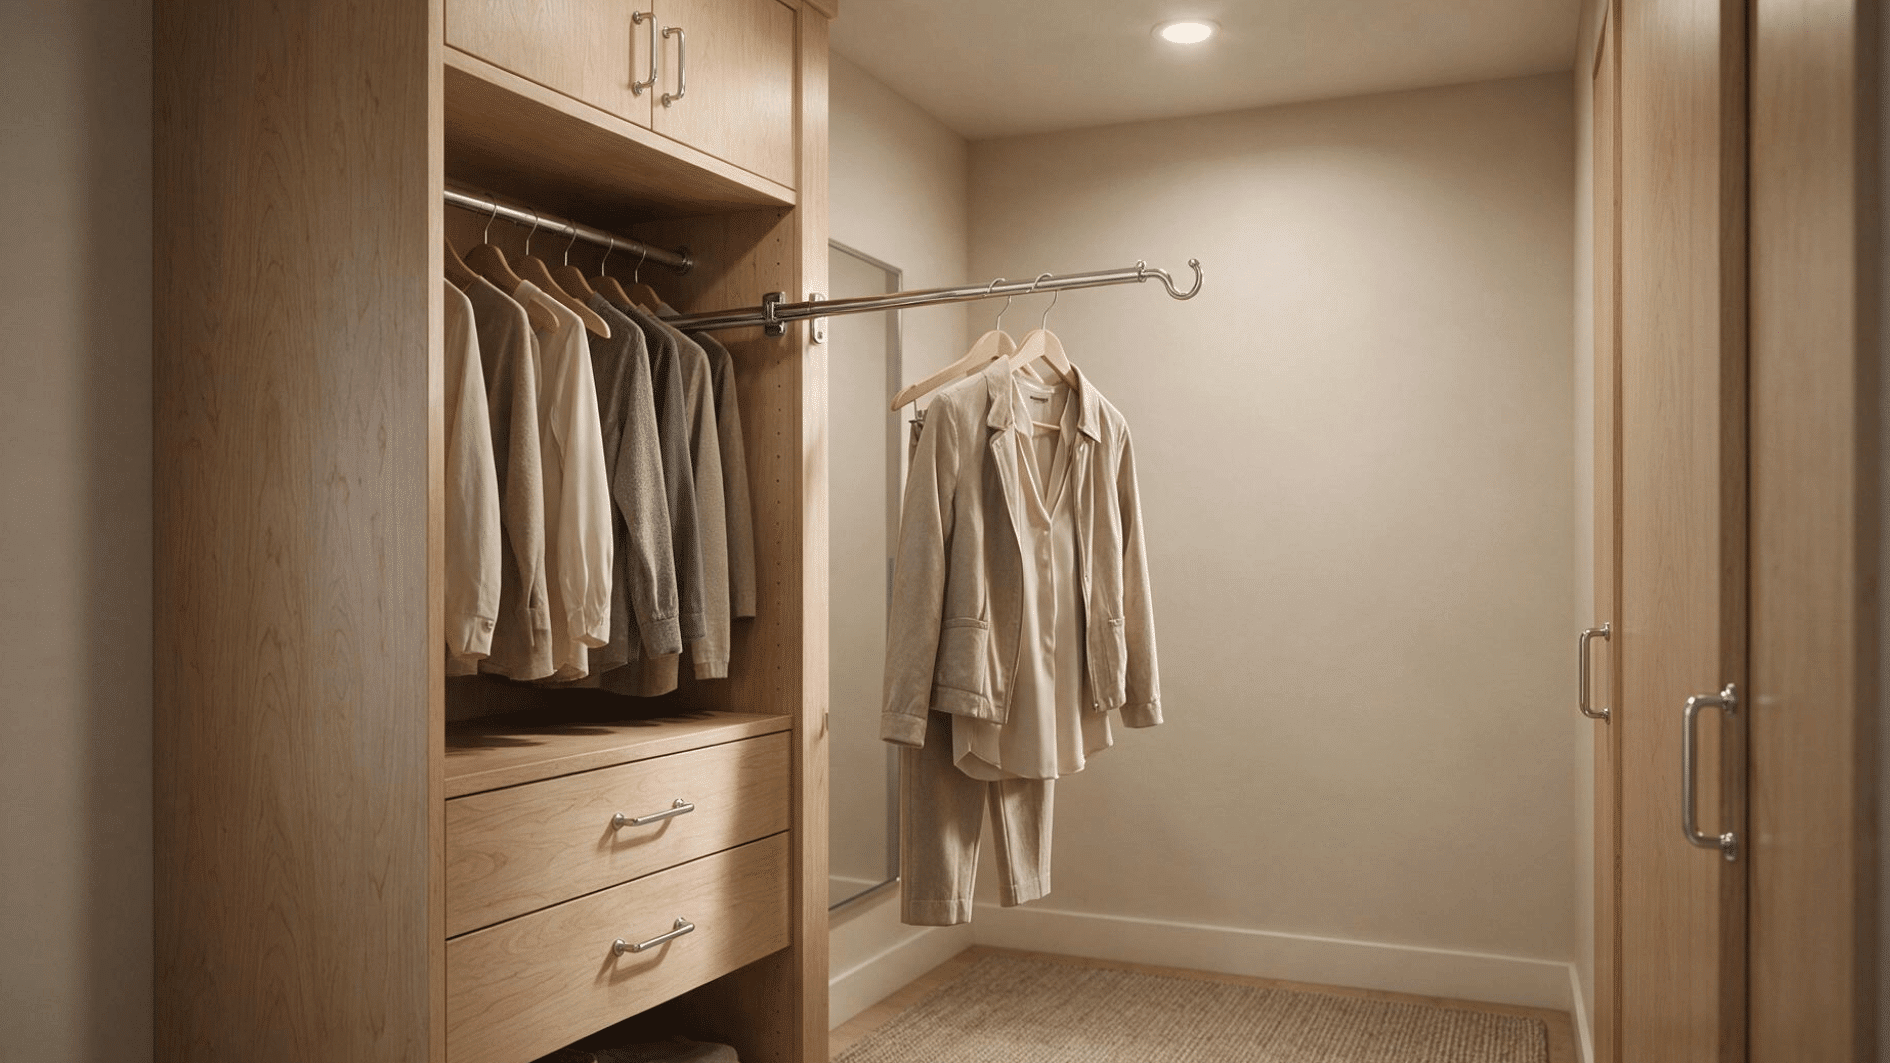
A valet rod pulls out temporarily to hold an outfit while packing, steaming, or planning tomorrow’s look ahead of time. It retracts flush against the cabinetry the moment it’s no longer needed. This one small feature solves my common habit of piling clothes on a chair.
- Load Limit: Most hold one to two hangers before sagging.
- Placement: Mount it near the mirror so planning and reflection happen together.
- Hardware Note: Look for a locking pull so the rod stays put on its own.
12. Use Behind-the-Door Storage
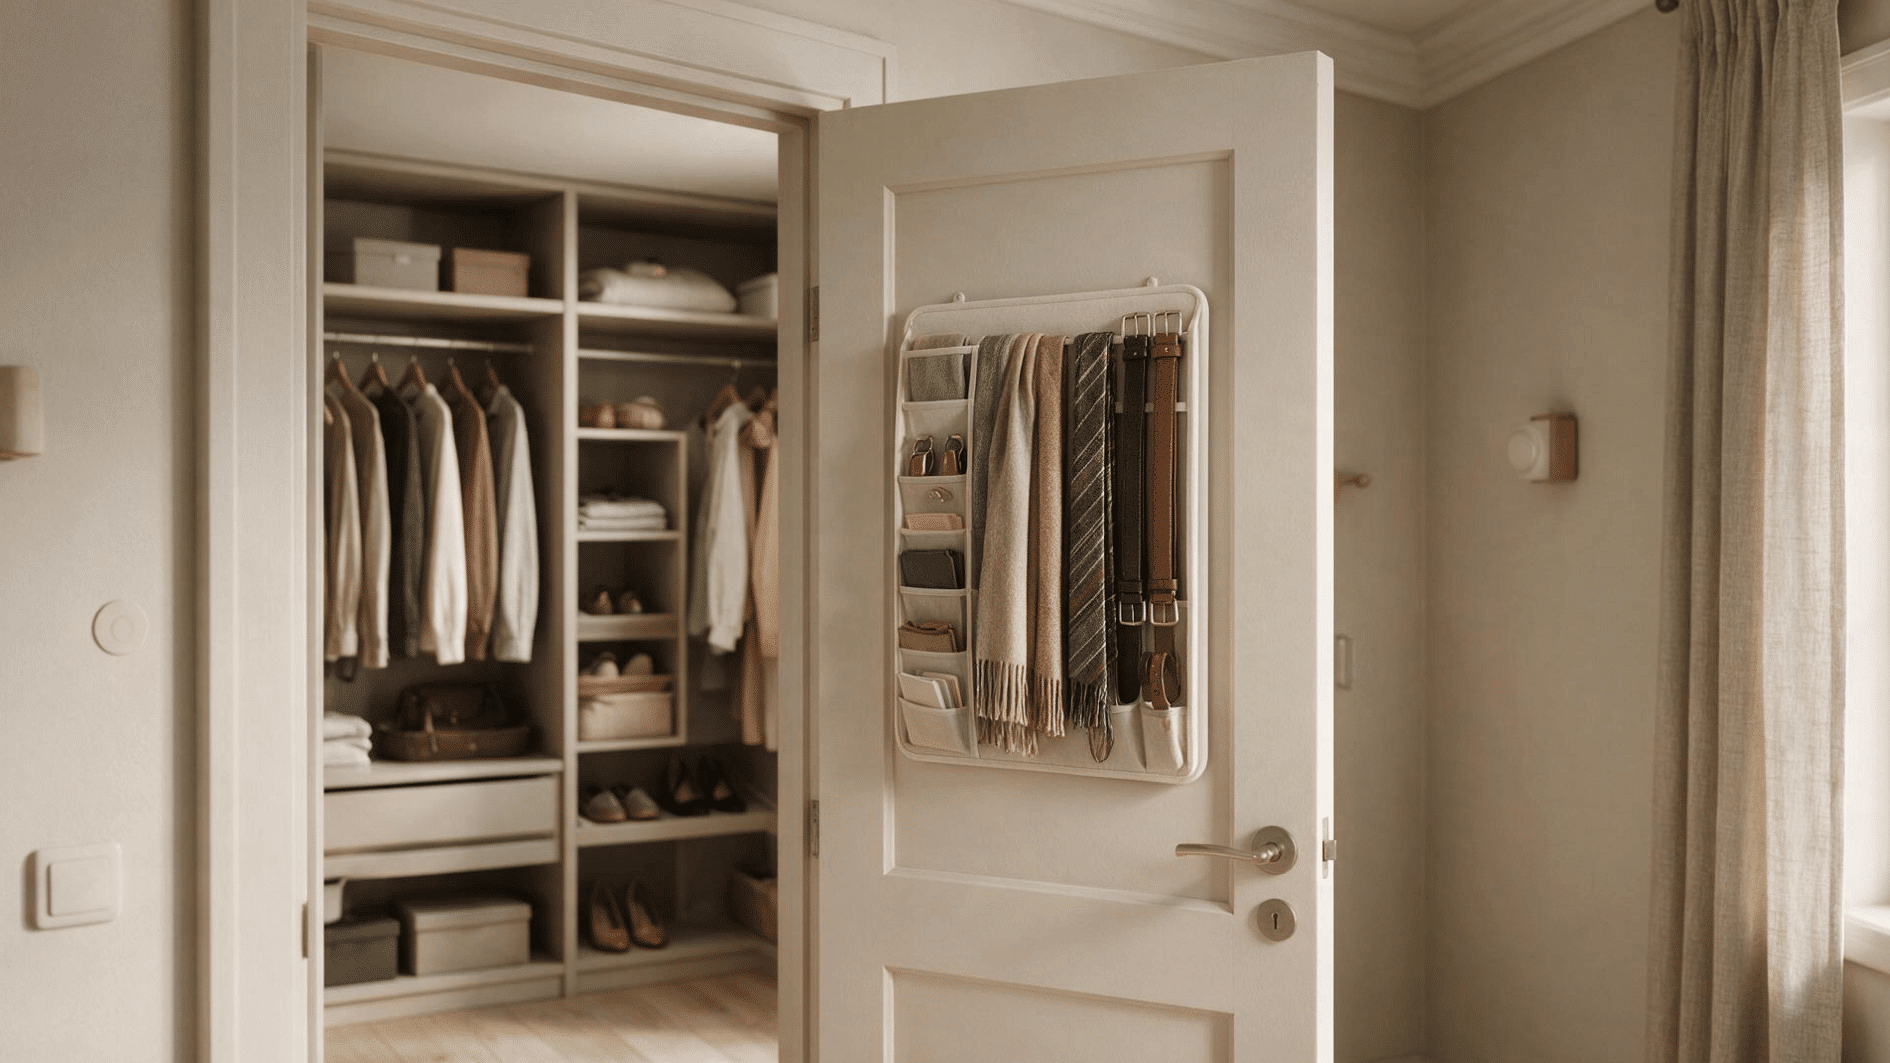
A solid, properly hinged door can hold a slim organizer for scarves, belts, or flats. It’s one of the few upgrades that adds zero footprint to the room.
Not every door can handle the extra weight, though, so it pays to check first. Hollow core doors in particular tend to sag under sustained load.
- Door Type: Solid core doors handle over-the-door hooks better than hollow core.
- Weight Cap: Most over-the-door racks top out around 15 to 20 pounds loaded.
- Clearance Check: Confirm the door still closes fully once the organizer is attached.
13. Add a Full-Length Mirror
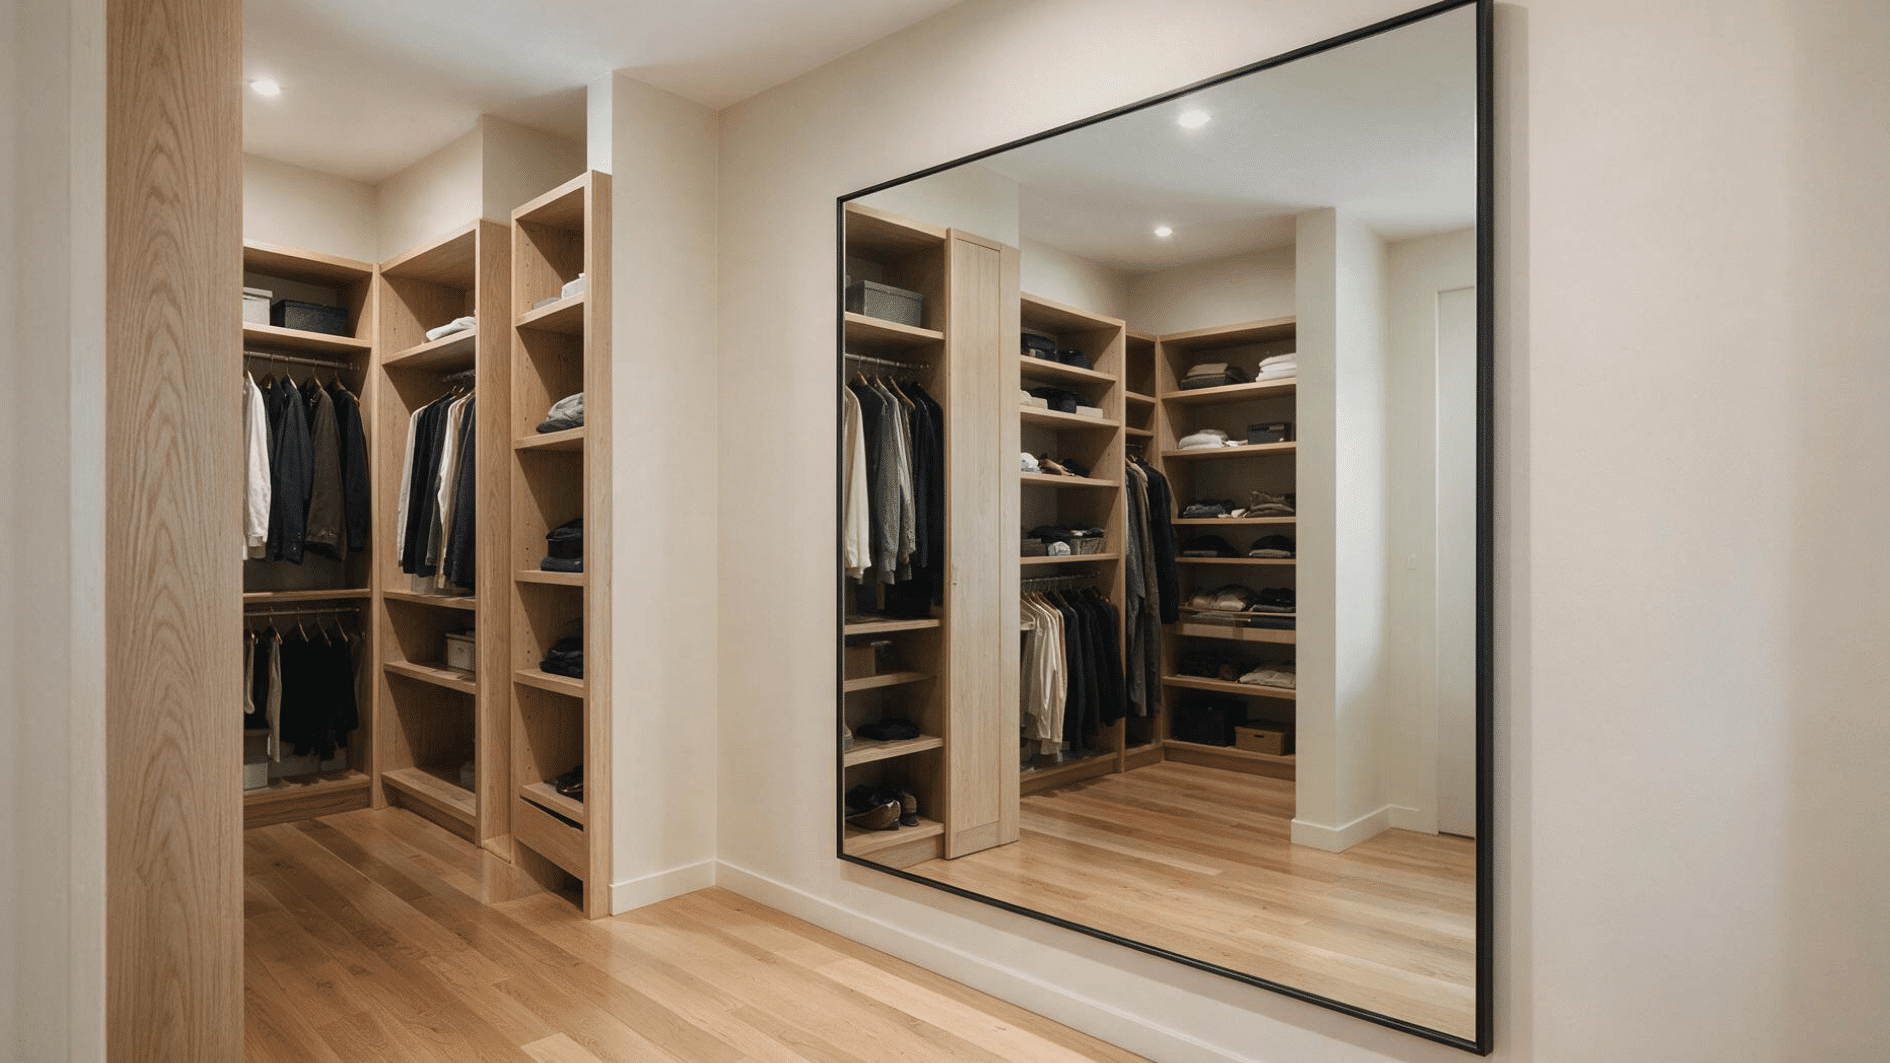
Mounting a mirror on the back wall or door turns the closet into a genuine dressing spot. Outfit checks happen right where clothes get chosen in the first place.
A door-mounted mirror is the better pick whenever floor space stays tight. It swings out of the way completely when you don’t need it.
- Anchoring: Use French cleats rather than adhesive strips for a mirror this size.
- Placement: Keep it out of direct overhead light to cut glare.
- Frame Choice: A slim frame keeps the mirror from visually shrinking the space.
14. Add Closet Lighting
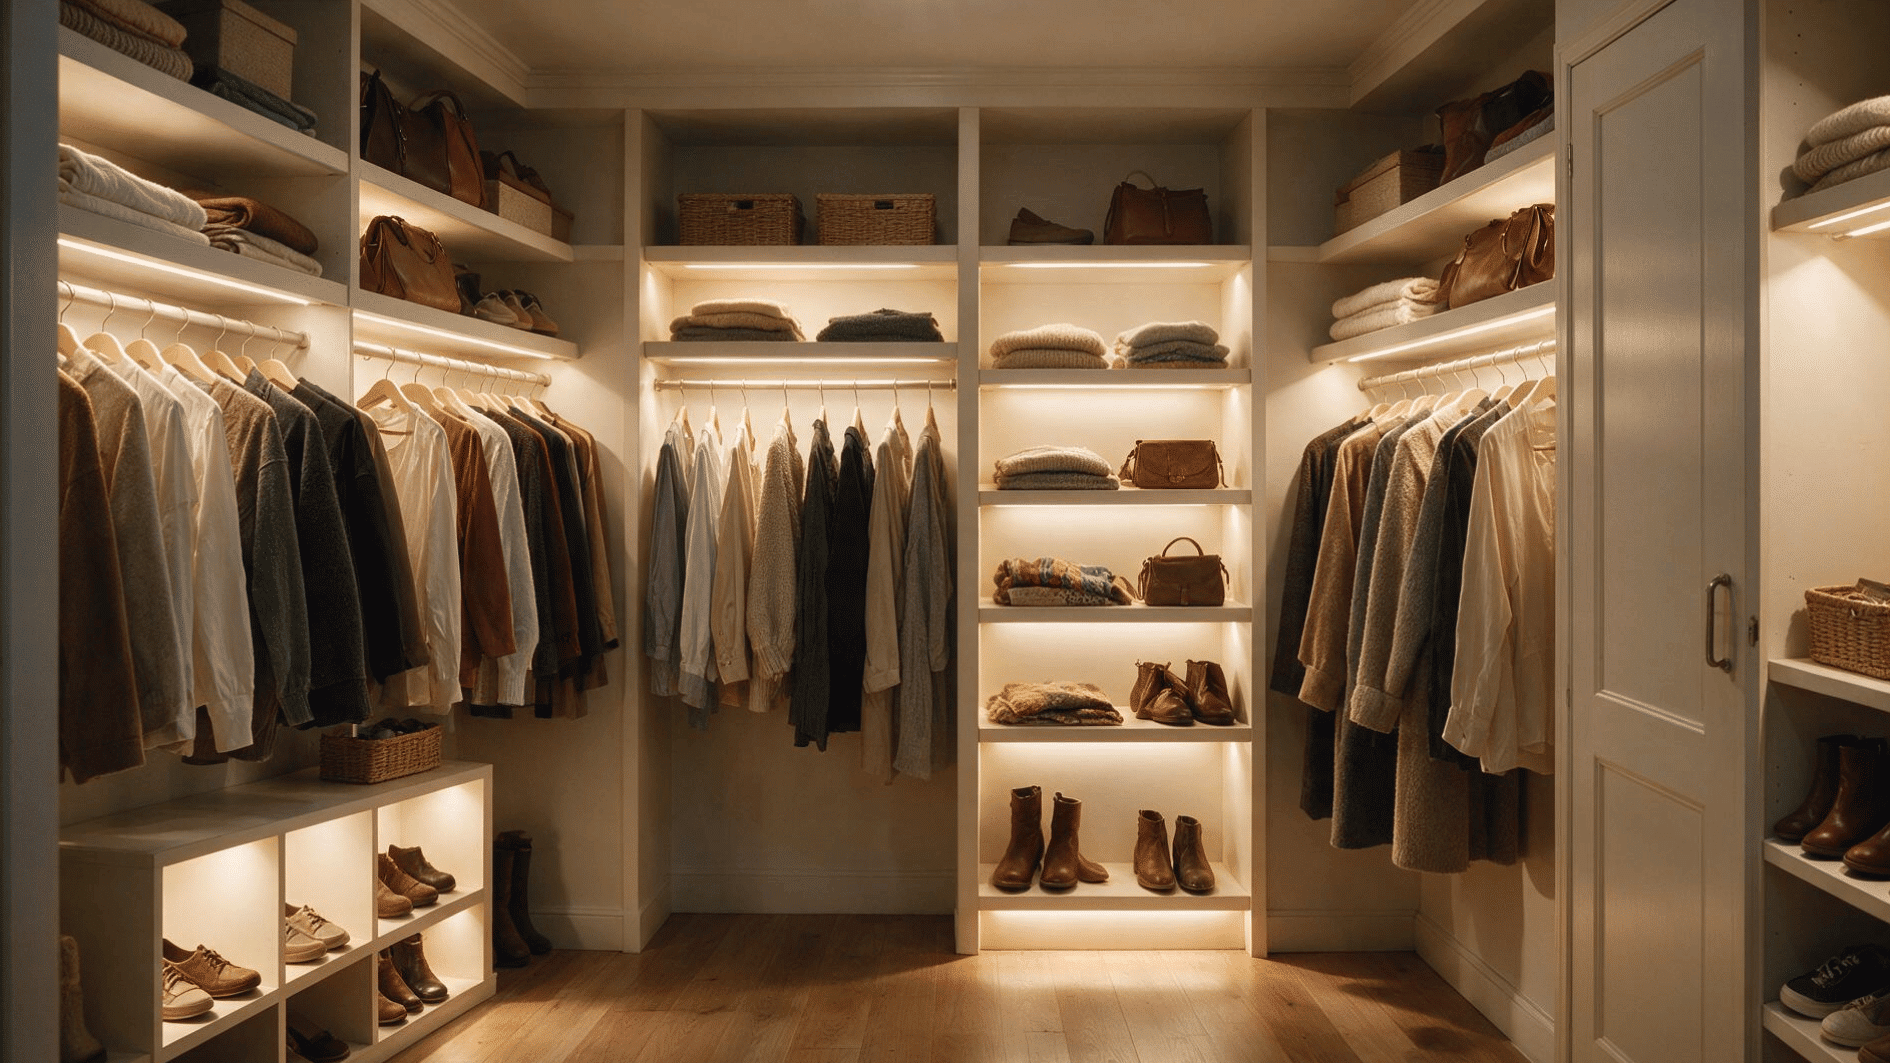
A single ceiling fixture rarely reaches into shelves or hanging sections the way it really should. Strip or puck lights placed near storage areas fix that problem directly.
Warmer bulbs also show true fabric colors better than cool white ones do. Getting the color right matters most when choosing an outfit in a hurry.
- Bulb Temperature: Aim for 2700 to 3000K to match how clothes look outside the closet.
- Power Option: Battery-operated LED strips avoid running new wiring.
- Placement: Under-shelf lighting helps most in the shoe tower or drawer zone.
15. Add a Hidden Laundry Hamper
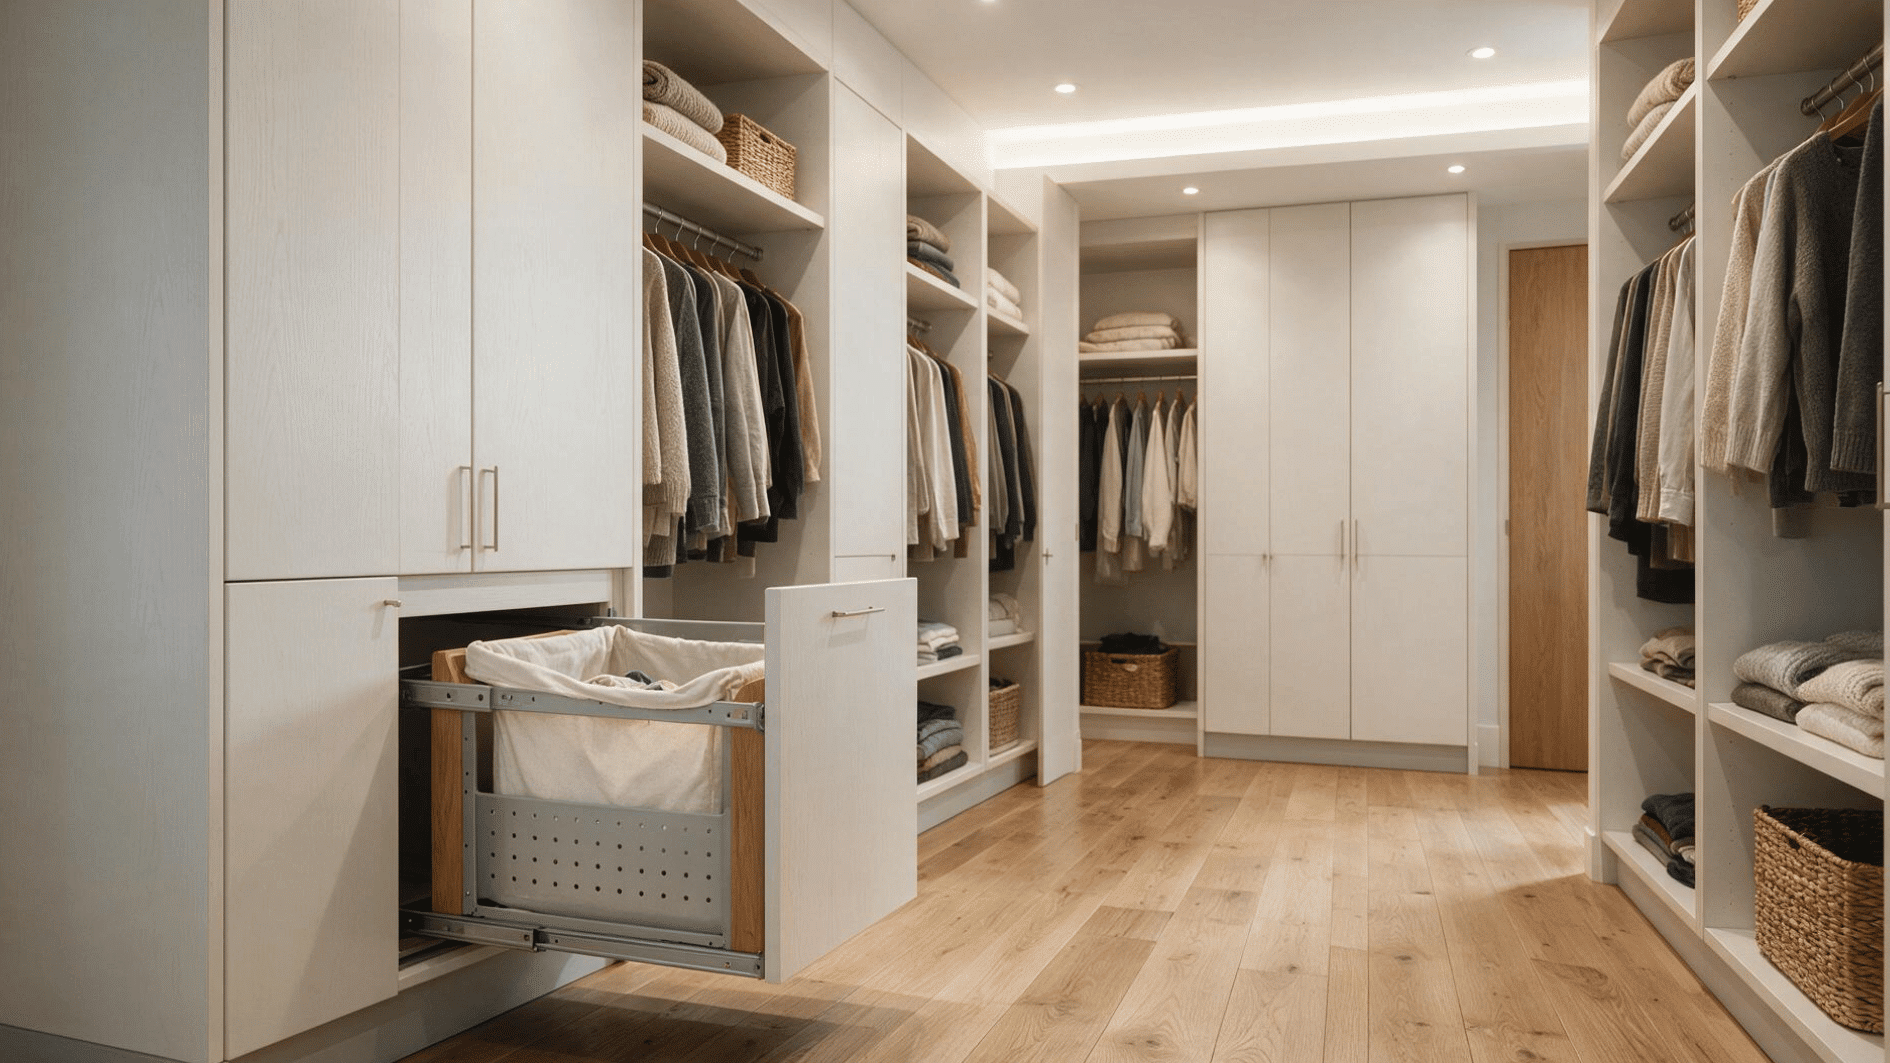
A built-in or pull-out hamper gives worn clothes a dedicated spot instead of a growing pile on the floor. It tucks behind a cabinet front, keeping the closet looking tidy at a glance.
Placing it near the entrance also makes tossing clothes in on the way out effortless.
- Liner Choice: A removable mesh or canvas liner makes wash day faster.
- Sizing: A 2-bushel bin suits most single-person closets without crowding it.
- Ventilation: Slatted fronts let air circulate so clothes don’t sit musty.
16. Create Handbag Storage
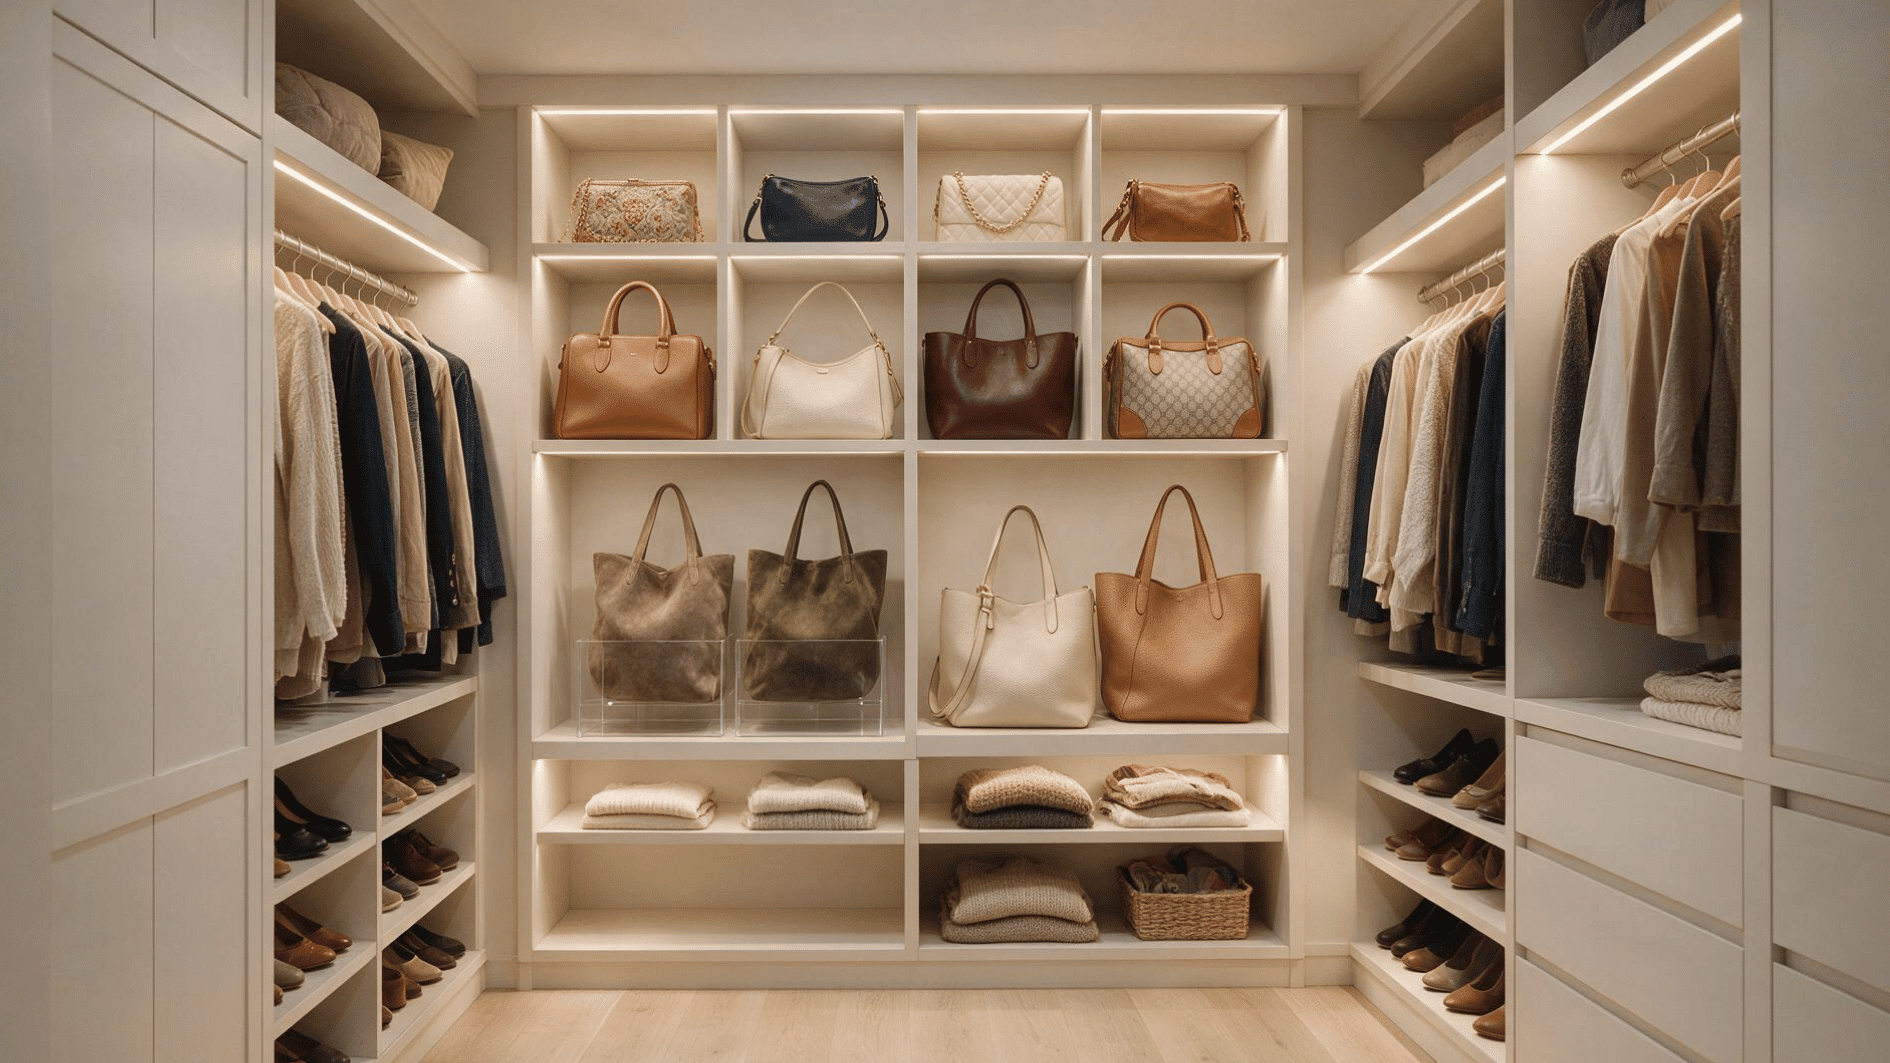
Handbags lose their shape fast when stacked or squeezed onto a flat, open shelf without support of any kind. Individual compartments sized to fit keep them upright and easy to grab in a hurry. Clear cubbies or open shelving also let bags stay visible, which speeds up choosing one.
- Compartment Height: Vary cubby heights for clutches versus totes.
- Shape Care: Fill unused bags loosely with tissue paper or bubble inserts.
- Shelf Material: Acrylic dividers keep bags from leaning into each other.
17. Choose a Light Color Palette
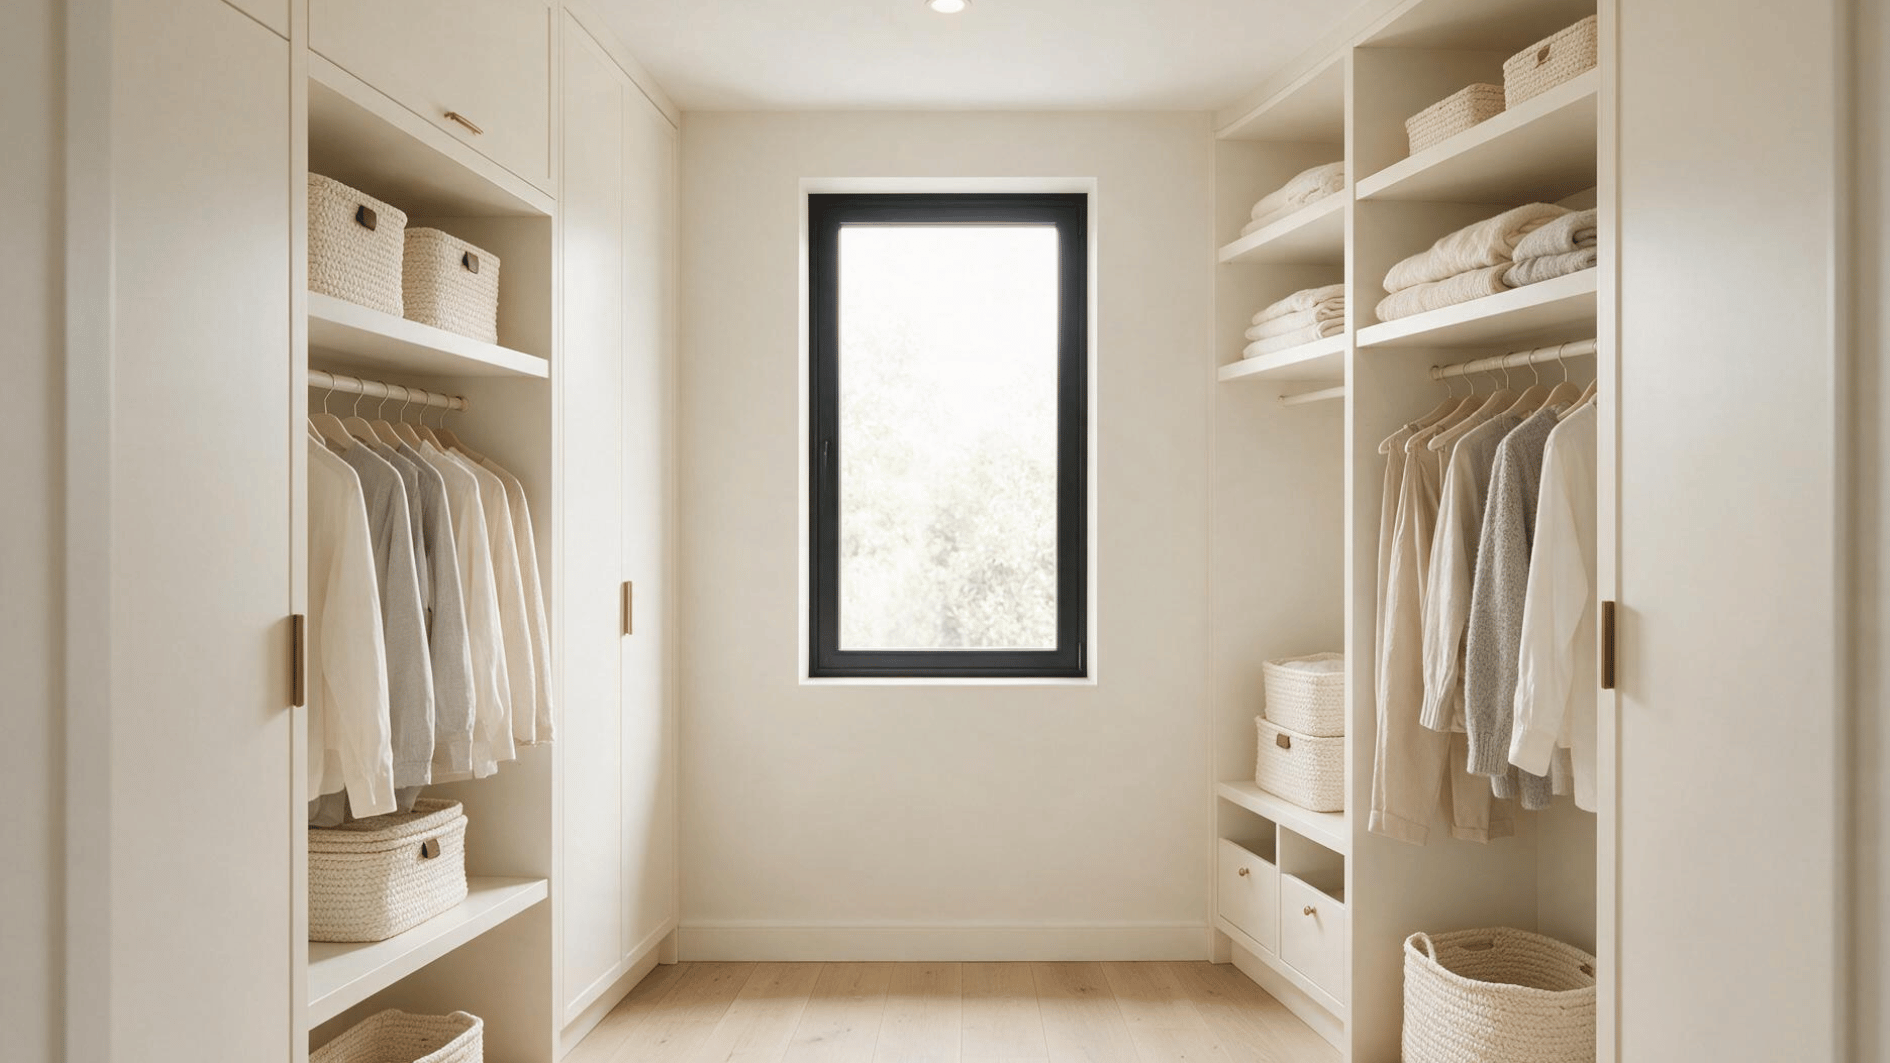
Pale walls, shelving, and cabinetry bounce more available light around a small closet than darker finishes. Using color this way is also one of several ways to make a small space look bigger without changing its actual footprint.
Dark finishes do the opposite, visually shrinking an already tight footprint even further.
- Finish Pick: Satin or eggshell paint reflects more light than flat.
- Hardware Tone: Brushed brass or matte black pulls warm up an all-white palette.
- Contrast Trick: One wood-toned shelf breaks up an otherwise all-white scheme.
18. Add an Accent Wall
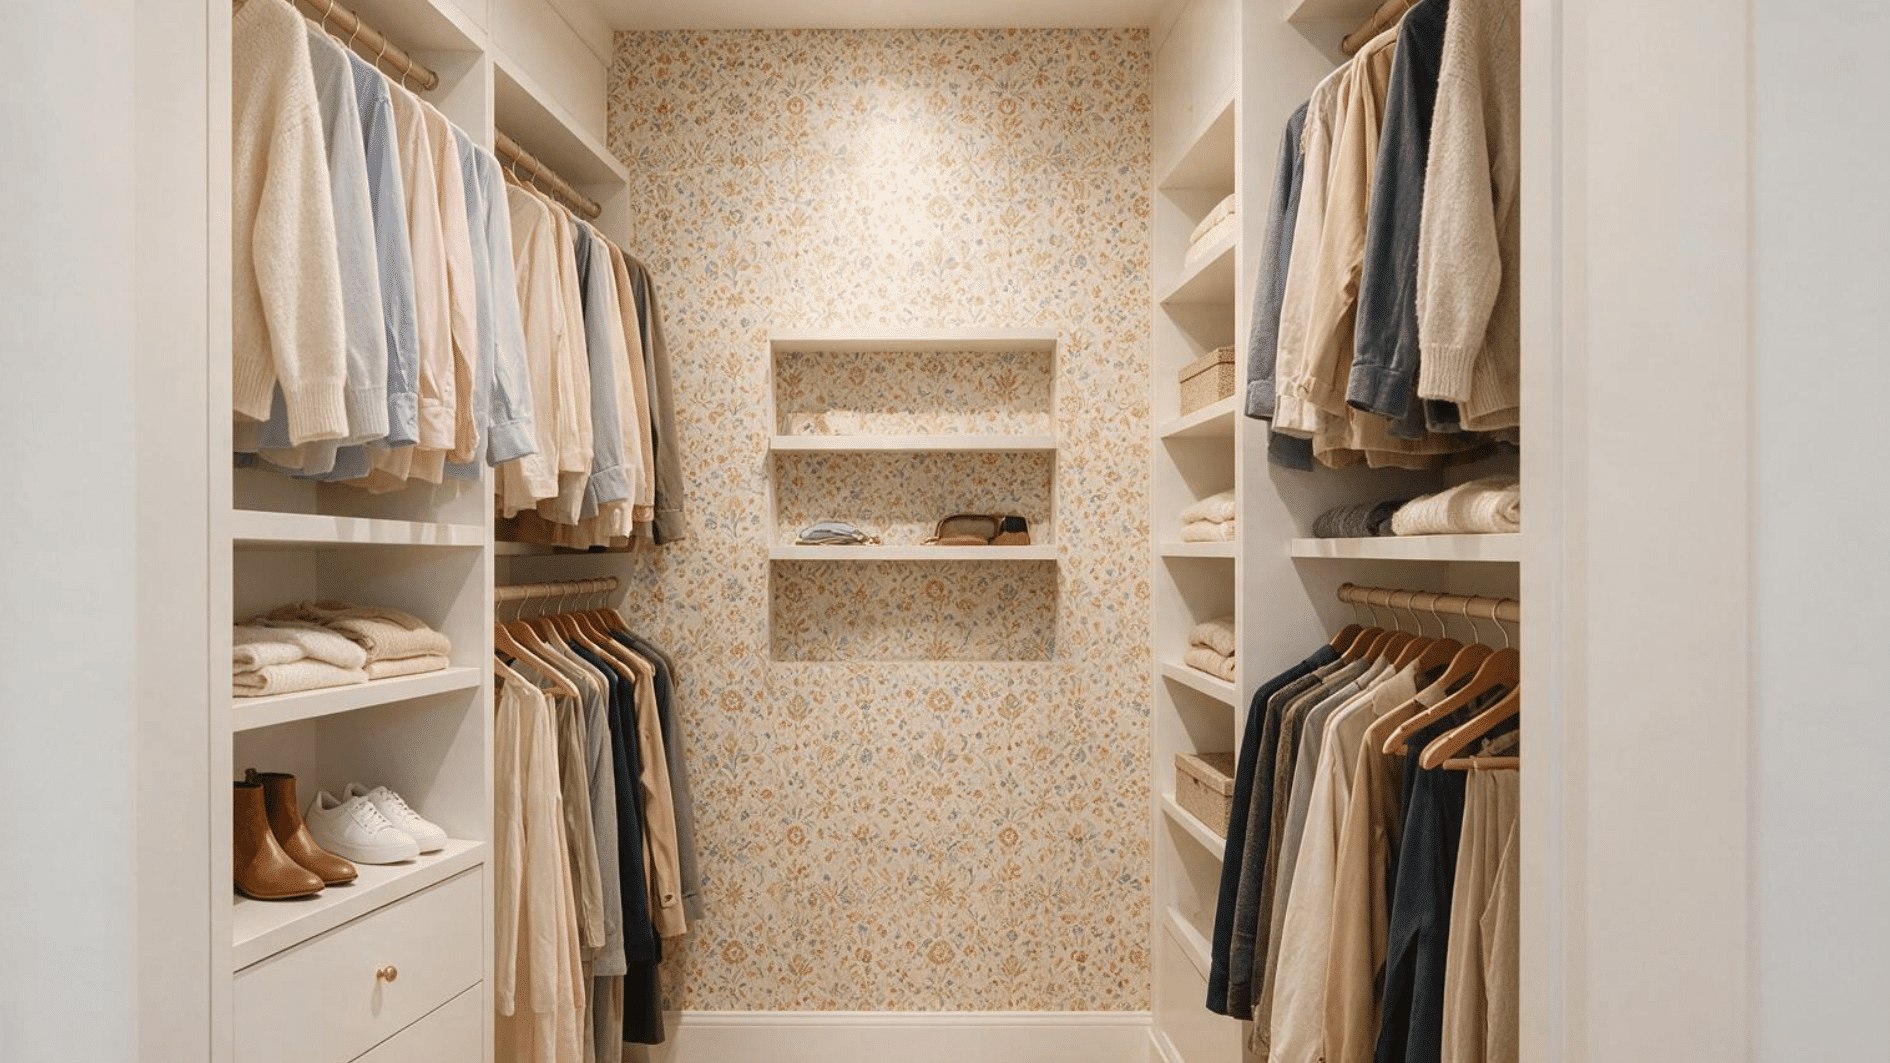
Wallpaper or a bold paint color on one wall adds personality without requiring extra furniture or floor space. It’s my low-effort way to make a small closet feel intentional rather than purely functional.
Choosing a contrasting shade also keeps the whole design from reading as flat.
- Pattern Scale: Smaller scale prints work better than large motifs in a tight space.
- Placement: The back wall usually shows off an accent better than a side wall.
- Material Option: Peel-and-stick wallpaper suits renters who want a temporary change.
19. Use a Slim Runner
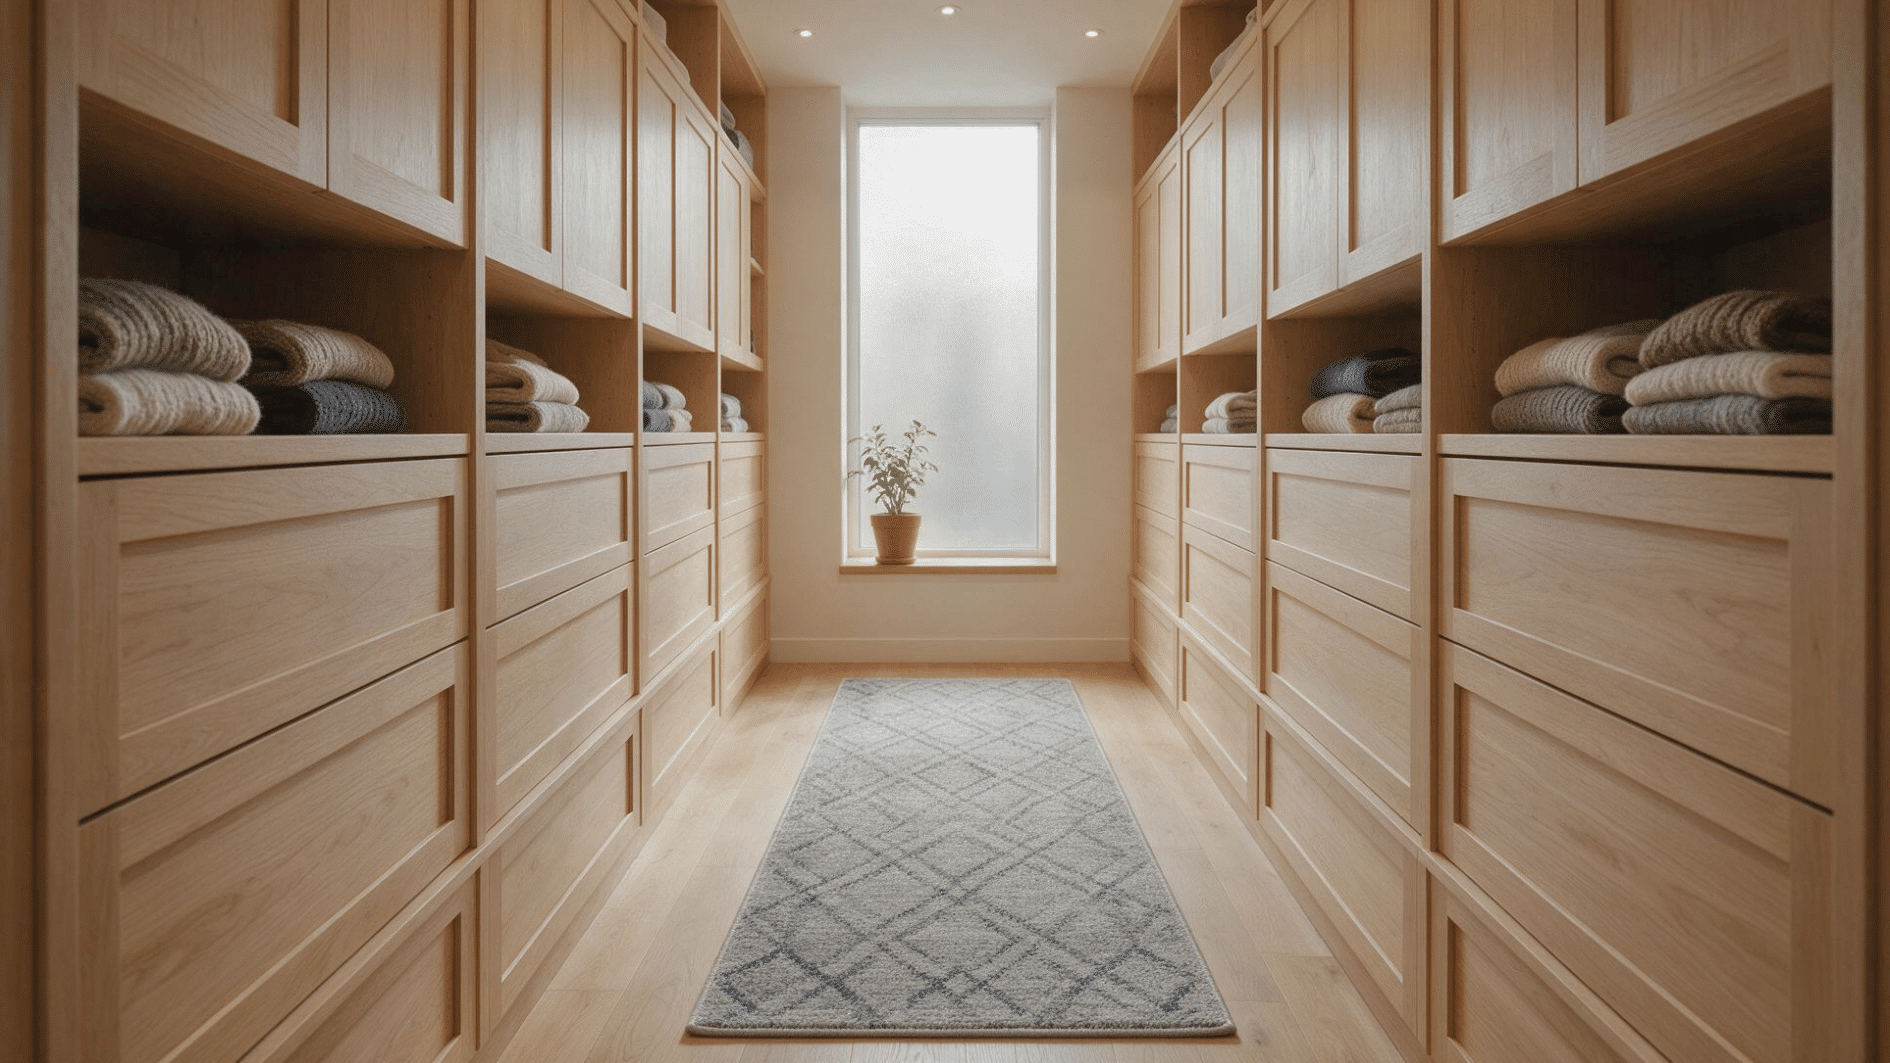
A narrow runner adds pattern, color, or texture underfoot without eating into the closet’s already limited walking room. It softens a space that’s otherwise all hard surfaces and cabinetry fronts. Placement matters more than style here, since a runner can’t block drawers or door swings.
- Width Guide: Stay a few inches narrower than the walkway to clear drawer fronts.
- Material Pick: Flatweave or low pile wool holds up better than shag underfoot.
- Backing Check: A non-slip backing prevents shifting on hardwood.
20. Add Glass-Front Cabinets
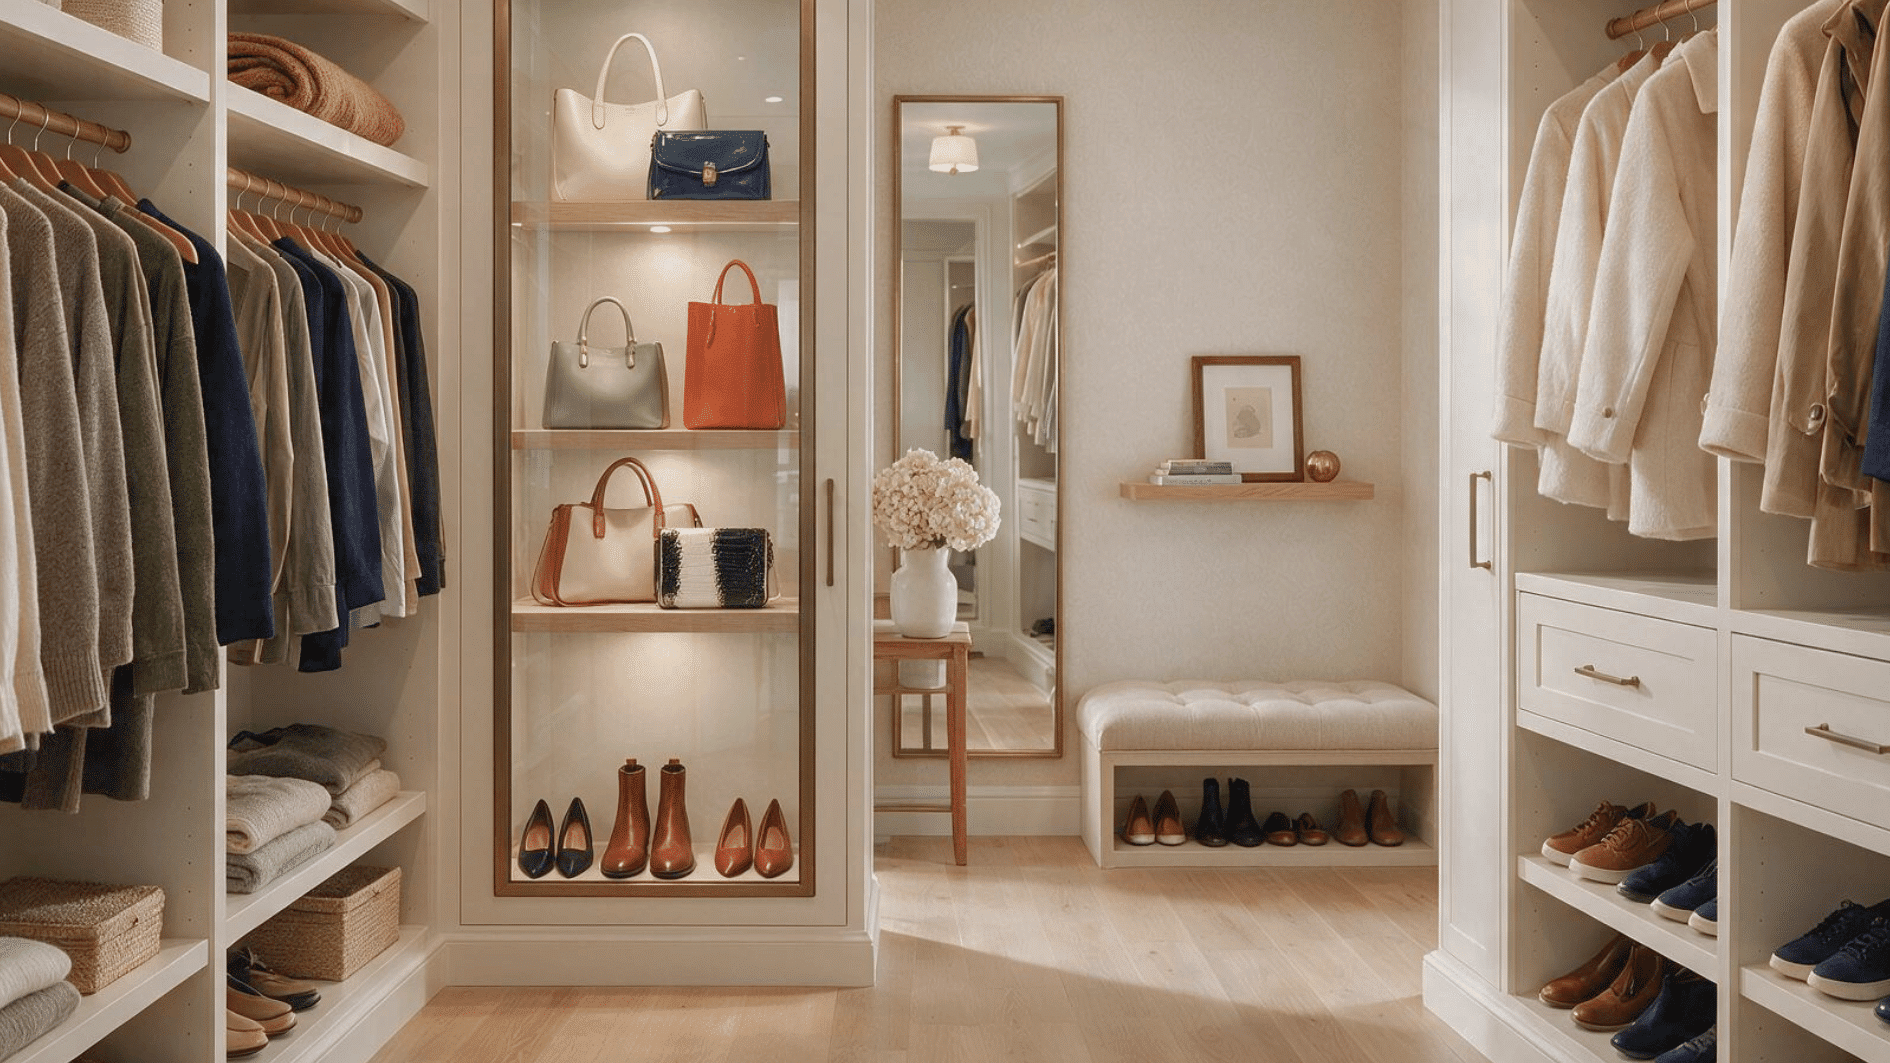
Glass fronts let select items, like handbags or shoes, stay visible while still protected from dust and everyday wear. They work best when reserved for a few standout pieces rather than the whole closet. Too much glass in a small space quickly feels busy rather than polished to me.
- Glass Type: Frosted or seeded glass hides clutter better than clear panes.
- Placement: Pair one glass front section with solid doors elsewhere for balance.
- Lighting Pair: Interior LED strips make glass front cabinets stand out.
21. Add a Small Dressing Ledge
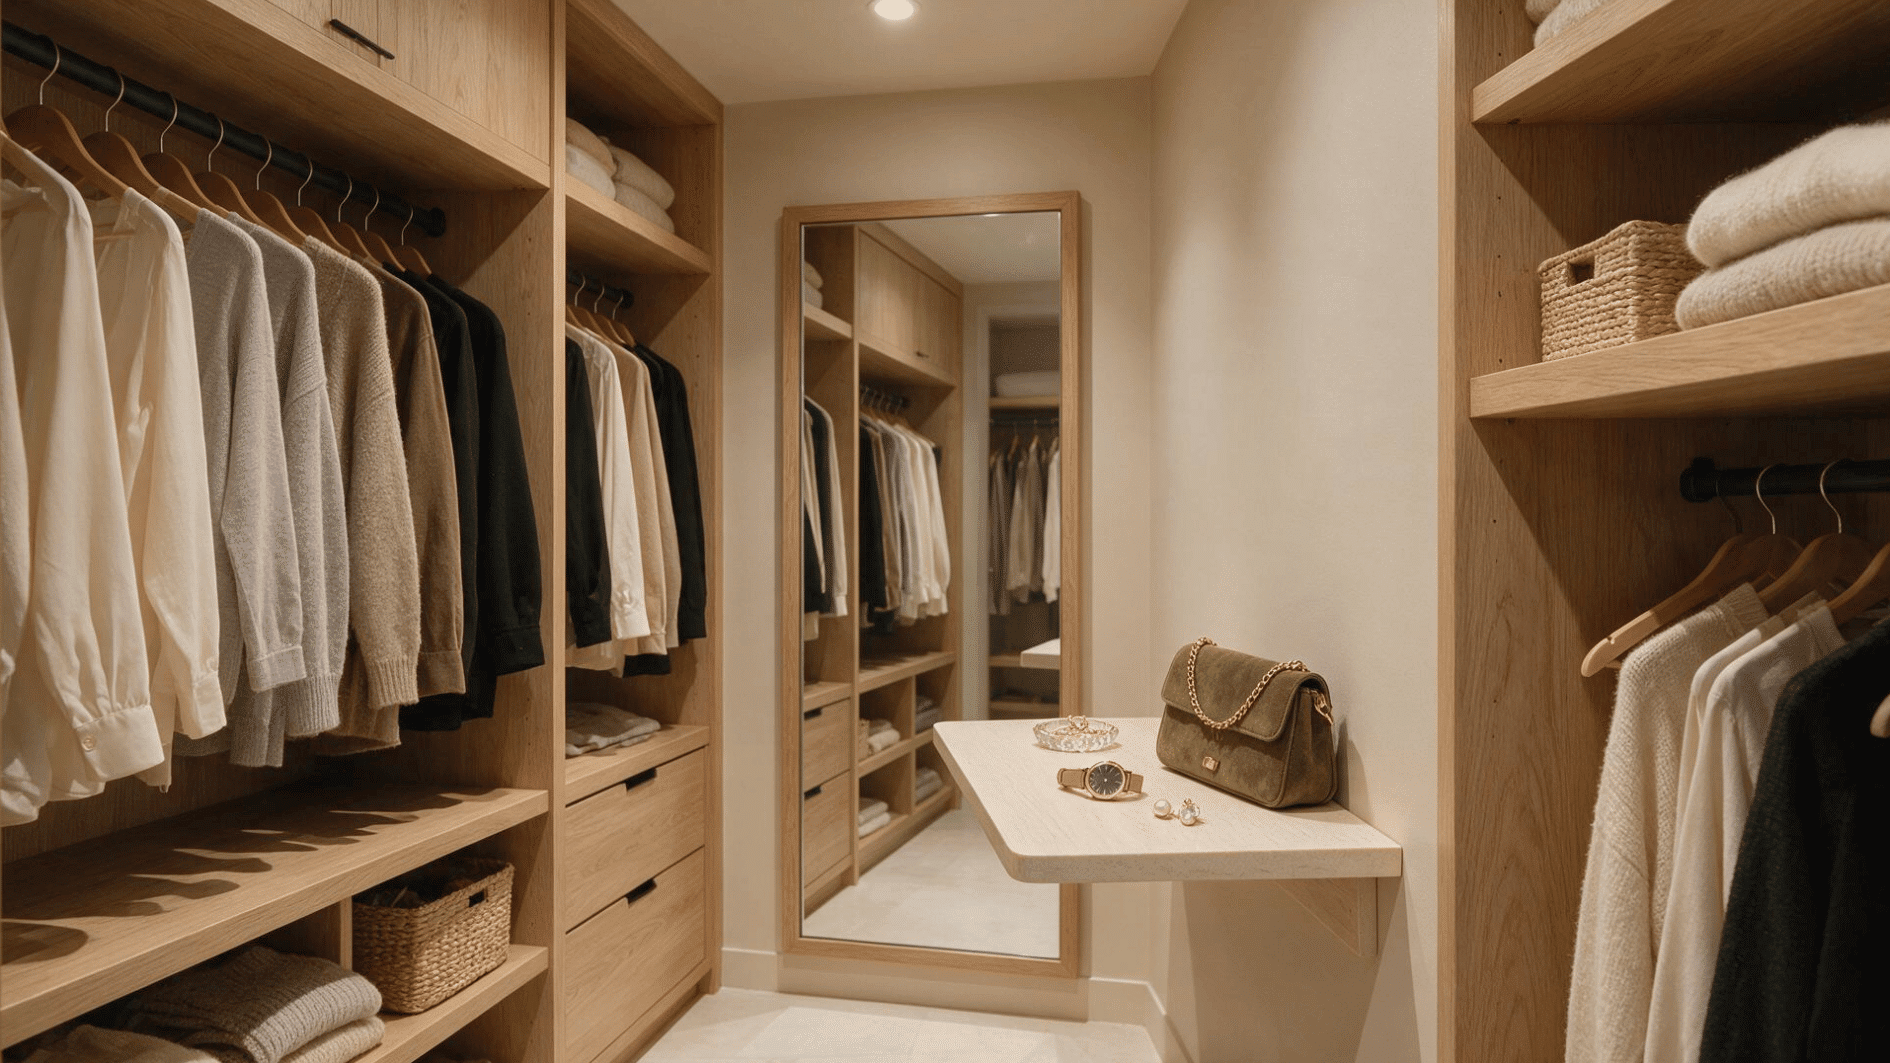
A shallow ledge offers a temporary landing spot for jewelry, a bag, or keys while getting dressed each morning. It delivers some of the convenience of a full vanity without needing the footprint one requires. Even six to eight inches of depth turns out to be enough for most people.
- Depth Range: 6 to 8 inches is enough without eating into walking room.
- Placement: Position it beside the mirror rather than across from it.
- Surface Choice: A marble or quartz top resists scratches from jewelry and keys.
Planning Storage Around Your Wardrobe
Planning storage around what you actually own keeps a small closet from filling up with shelves or rods you do not need. The same principle applies to other home organization ideas: give frequently used belongings the easiest-to-reach spaces first.
|
Wardrobe Category |
Best Storage Type |
Why It Works |
|---|---|---|
|
Shirts and jackets |
Short hanging |
Keeps everyday pieces neat and easy to reach |
|
Dresses and long coats |
Full-height hanging |
Prevents long items from bunching at the bottom |
|
Sweaters and jeans |
Shelves or drawers |
Keeps folded pieces organized without stretching |
|
Shoes |
Shoe shelves or racks |
Keeps pairs together and clears floor space |
|
Handbags |
Divided shelves |
Helps bags stay upright and keep their shape |
|
Jewelry and accessories |
Shallow drawers |
Keeps small items visible and easy to sort |
|
Seasonal items |
Upper shelves |
Saves easy-reach space for things you use often |
Small Walk-In Closet Mistakes to Avoid
Some short walk-in closet ideas sound practical on paper but cause real headaches once installed. Here are some mistakes worth avoiding when planning your space:
- Oversized Furniture: A bulky dresser or ottoman eats up floor space fast in a small closet.
- Excess Storage: Cramming in too many units leaves the closet feeling tighter, not more organized.
- Narrow Walkways: Skimping on walking room makes getting dressed feel like a squeeze.
- Blocked Drawers: Placing units too close together stops drawers and doors from opening all the way.
- Copied Layouts: A layout that worked for someone else’s closet may not fit your dimensions at all.
- Unused Wall Height: Stopping shelves too low wastes space that could easily hold seasonal items.
- Wrong Storage Mix: Loading up on shelves when most of your wardrobe hangs defeats the purpose.
Wrapping It Up
I think a closet says more about how we live than we give it credit for. It’s one of the few spaces that’s entirely yours, no compromises needed.
So don’t try to fix everything overnight. Pick one change, live with it for a week, and see how it feels before you chase the next.
Now it’s your turn. Take a real look at your closet today, and start with just one small tweak that could make your mornings a little easier.
Frequently Asked Questions
How Wide Should a Small Walk-In Closet Walkway Be?
Leave at least 24 to 30 inches to walk through comfortably. Go with 36 inches if drawers or doors need to open too.
Can a Walk-In Closet Be Too Small?
Yes, once it’s under about 4 feet wide, it’s too tight to walk in. A reach-in closet works better at that point.
Should a Small Walk-In Closet Have a Door?
Yes, a small walk-in closet should have a door, but sliding or pocket doors work better than hinged ones when space is tight.
What Flooring Works Well In a Small Walk-In Closet?
Hardwood, engineered wood, or low-pile carpet are all solid choices. Matching your bedroom floor makes the closet feel connected.
Does a Walk-In Closet Need Ventilation?
Yes, some airflow helps a lot. A vent, a small gap under the door, or a fan keeps musty smells away.