
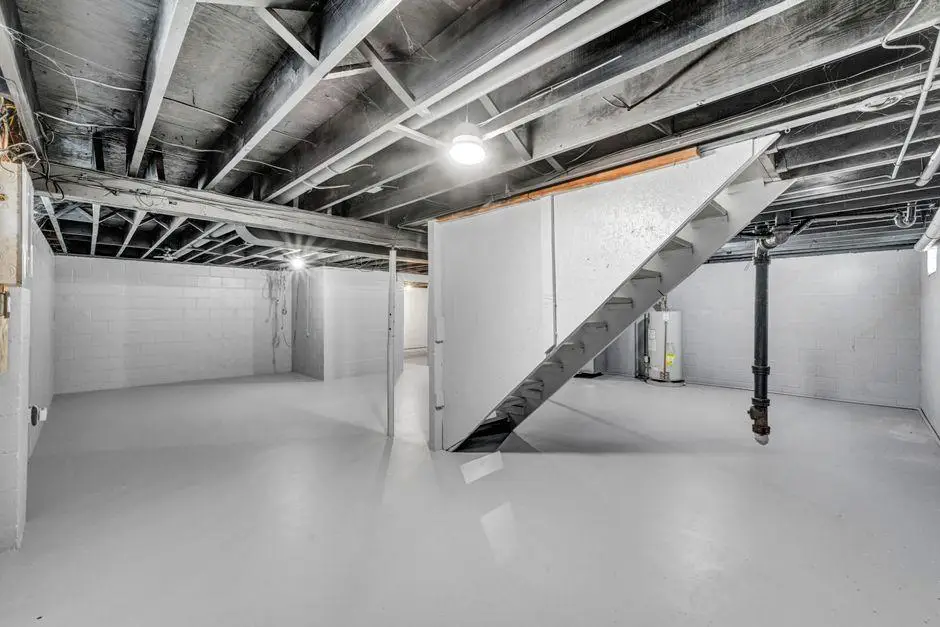
If you’re trying to make your basement feel polished instead of leftover, the details matter more than the square footage. A smart remodel can turn a dark lower level into usable living space that actually supports your daily routine. Basements also come with practical design demands like moisture control, insulation, and lighting. Getting those right early changes how finished the entire space feels later.
Start With the Parts You Don’t Usually Notice
A basement never feels high-end if the unseen systems were handled carelessly. You can install great flooring and stylish furniture, but if the room smells musty or feels cold, the illusion collapses fast. Moisture mitigation, subfloor prep, air sealing, and proper insulation create the baseline for comfort.
In climates like northern Illinois, temperature swings expose bad workmanship quickly. Cold slab floors, condensation around ductwork, and weak soundproofing make the space feel temporary. Before you think about paint colors, look at vapor barriers, egress code compliance, sump pump reliability, and HVAC balancing. If you’re comparing bids, ask what materials are being used behind the drywall, not just what appears on the mood board. That’s often where cheap remodels reveal themselves within a year.
Lighting Does More Than Decor Ever Will
Most basements are fighting an unfair battle from the start: limited natural light, low ceilings, and awkward mechanical obstructions. The fix usually isn’t one dramatic fixture. It’s layered lighting planned with intention. Recessed LEDs, wall sconces, under-shelf lighting, and dimmers work together to remove that flat, shadowy look people associate with unfinished lower levels.
Color temperature matters too. Warm white lighting tends to make lounge spaces feel inviting, while neutral white can work better in a gym, office, or workshop zone. You should also pay attention to beam spread and ceiling placement, especially around soffits. Poor fixture spacing creates dark strips that make the room feel smaller. A basement with smart lumen planning often feels more upscale than one with expensive decor and bad visibility. Light quality changes your perception of every surface in the room.
Built-Ins Create Structure and Cut Visual Clutter
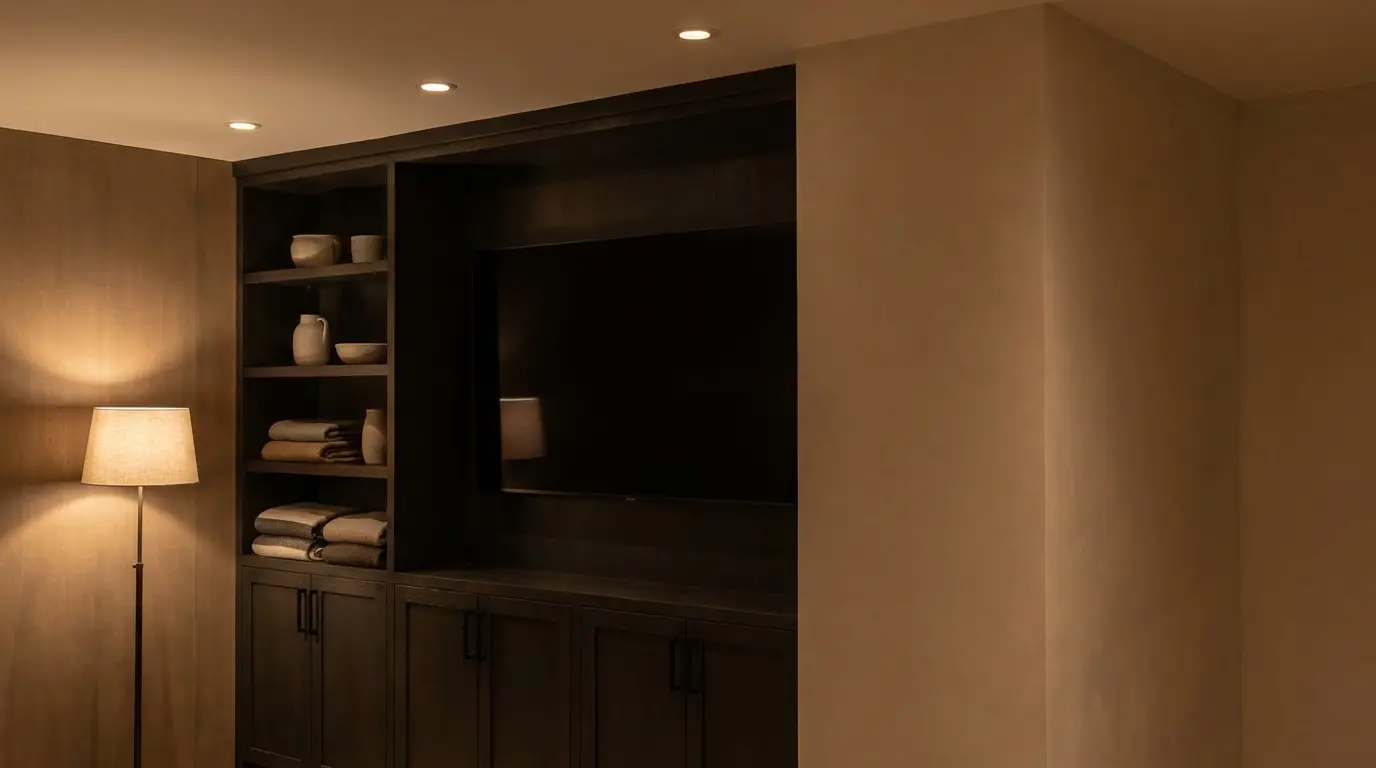
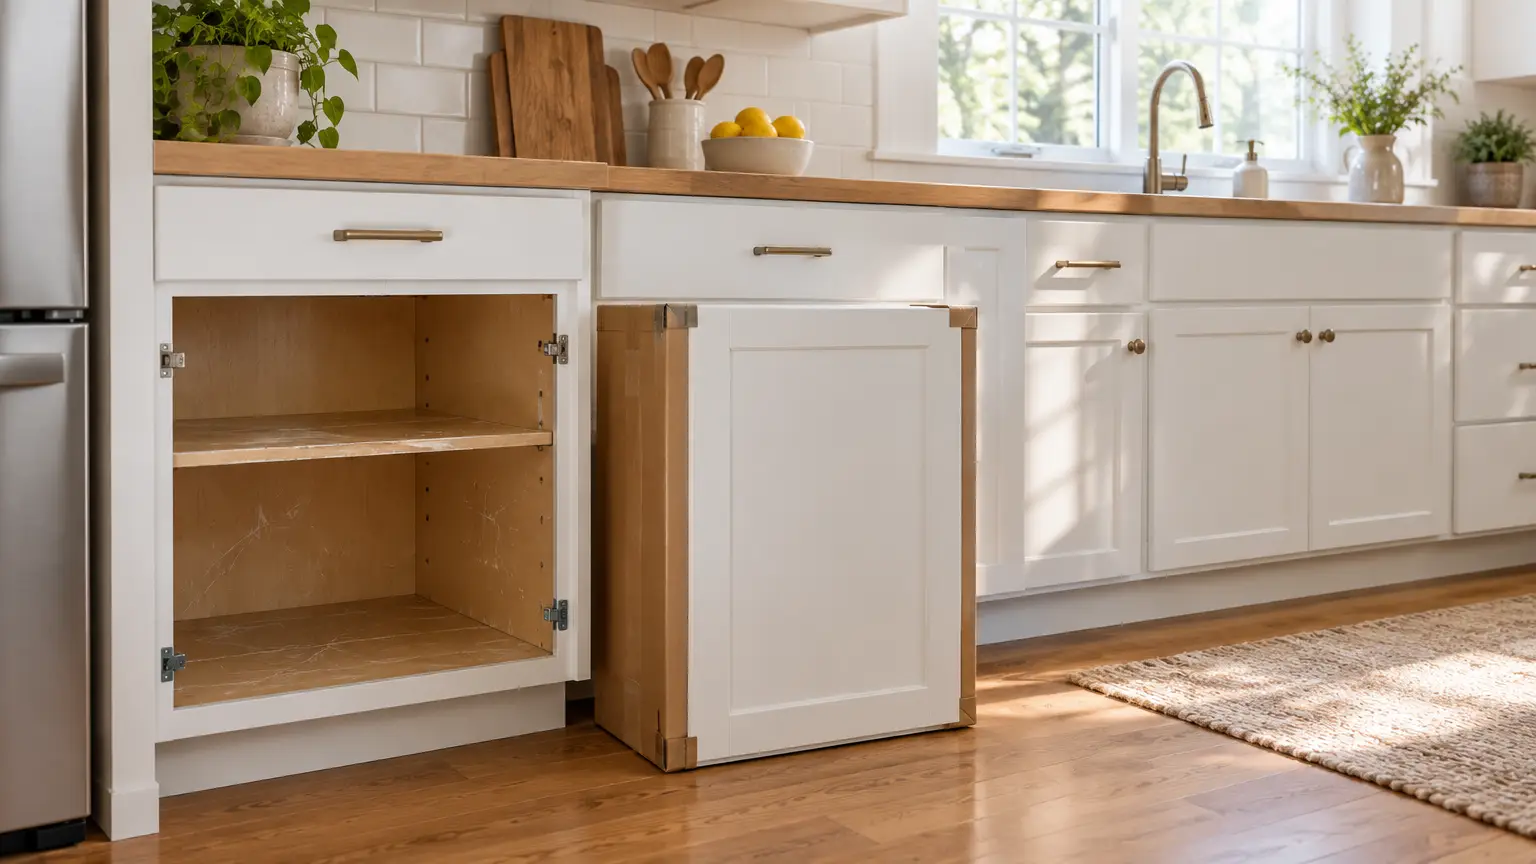
You can spot a rushed basement remodel when everything looks movable and disconnected. Freestanding shelves, random cabinets, and leftover furniture make the room feel improvised. Built-ins change that immediately. Even simple millwork around a TV wall, banquette, desk nook, or storage bench gives the space architecture and purpose.
This doesn’t mean you need custom cabinetry in every corner. Strategic casework in one or two focal areas is usually enough. In family basements, closed storage is especially valuable because it hides gaming gear, blankets, board games, and seasonal mess without making the room feel packed. If you’re considering a wet bar, storage planning becomes even more important. A specialized finished basement company can help map cabinet depth, appliance clearance, and traffic flow so the space feels integrated instead of added on later.
Flooring Should Feel Consistent, Quiet, and Dry
Flooring has a huge effect on whether your basement feels finished or merely covered. You need materials that handle below-grade conditions without looking overly utilitarian. Luxury vinyl plank remains popular for good reasons: dimensional stability, water resistance, and a cleaner install profile than many alternatives. Still, not every LVP product performs the same. Wear layer thickness, underlayment quality, and subfloor flatness all influence the final result.
Acoustics matter as much as appearance. Hollow-sounding floors or echo-heavy rooms make a remodel feel cheaper than it is. Area rugs help, but they won’t solve a bad assembly underneath. If you want carpet, use products designed for basements and ask about moisture-resistant padding. Try to avoid abrupt flooring changes unless they serve a clear zoning purpose. Visual continuity makes the space feel larger and more intentional, especially in open-concept layouts with entertainment and work areas side by side.
A Basement Bar Works Best When It Solves a Real Need
A lot of homeowners like the idea of a basement bar, but the best ones are designed around actual habits, not just resale clichés. If you host friends to watch games, a beverage center, durable countertops, and easy-clean surfaces may matter more than decorative shelving. If your basement doubles as a teen hangout, snack storage and a mini fridge may get more daily use than a sink.
Think through circulation before you commit. You don’t want a bar cutting off sight lines to the TV or crowding the path to a bathroom or stairwell. Seat spacing, outlet placement, task lighting, and countertop overhang all affect usability. Materials should also match the rest of the basement rather than trying to imitate a commercial pub. The goal is a polished extension of your home, not a novelty zone that feels detached from the floor above.
Ceiling Design Can Rescue a Low-Slung Space
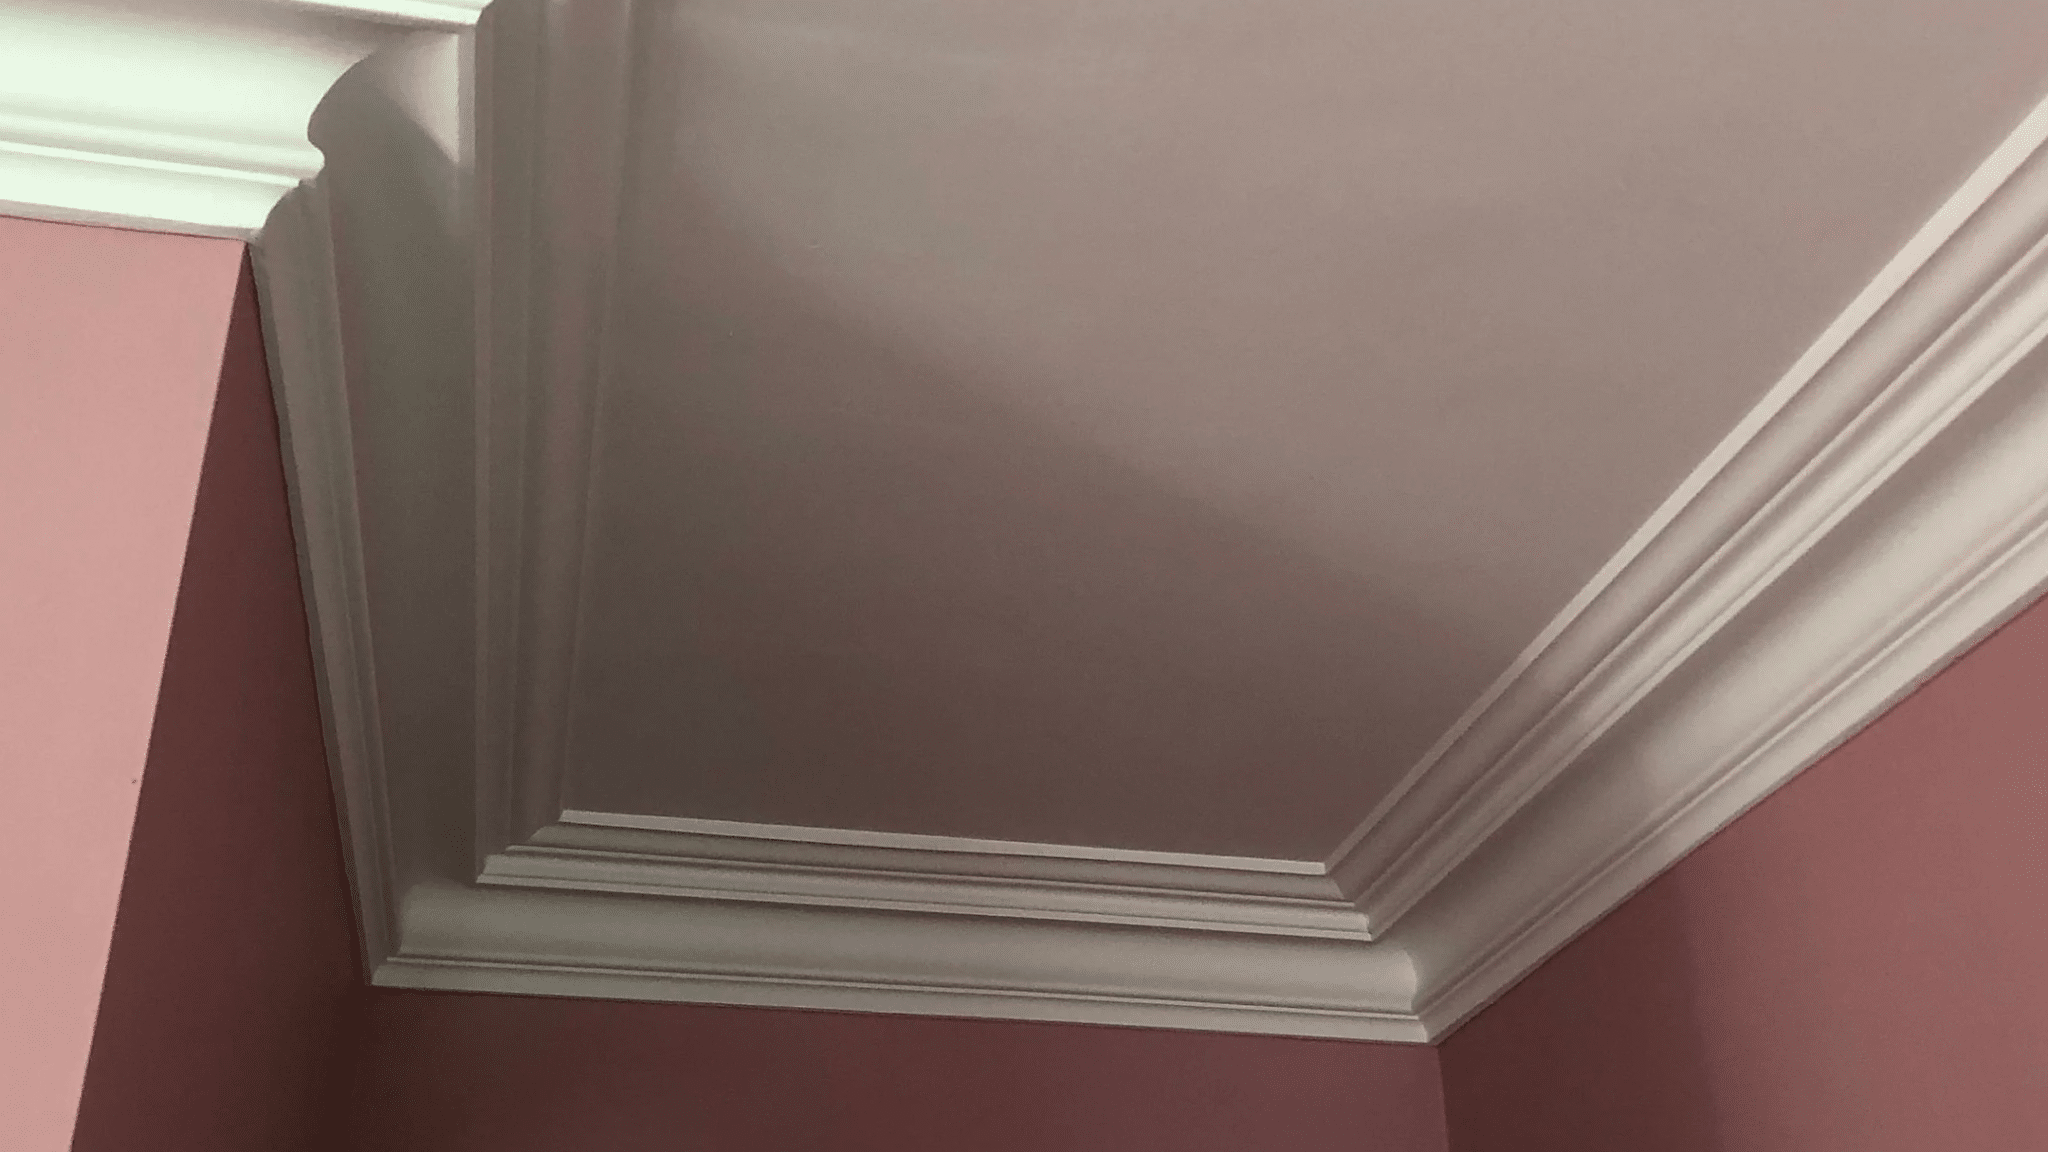
Ceilings often decide whether a basement feels custom or compromised. Exposed pipes and ducts can work in an industrial-style room, but they need discipline. Random paint choices and unfinished patches usually read as budget shortcuts. Drywalled ceilings feel more refined, though they require careful planning around mechanical access and height constraints.
Soffits aren’t always a problem. When they’re aligned cleanly and incorporated into the lighting plan, they can make the ceiling look intentional. Coffered details or perimeter drops may even add dimension in a large basement, provided the room has enough height to support them. You should also think about sound transfer from the level above. Acoustic insulation, resilient channel systems, and sealed penetrations make movie nights, music practice, and late-night gatherings feel less disruptive. A polished ceiling treatment quietly improves the whole room.
Finishes Should Be Durable Before They Try to Impress
People often overspend on flashy finishes and underspend on resilience. In a basement, durability is part of luxury. Scuff-resistant paint, stable trim materials, washable wall surfaces, and hardware that doesn’t loosen after six months all contribute to a space that keeps looking sharp. You’re building a room that may host kids, guests, workouts, movie nights, and storage overflow at the same time.
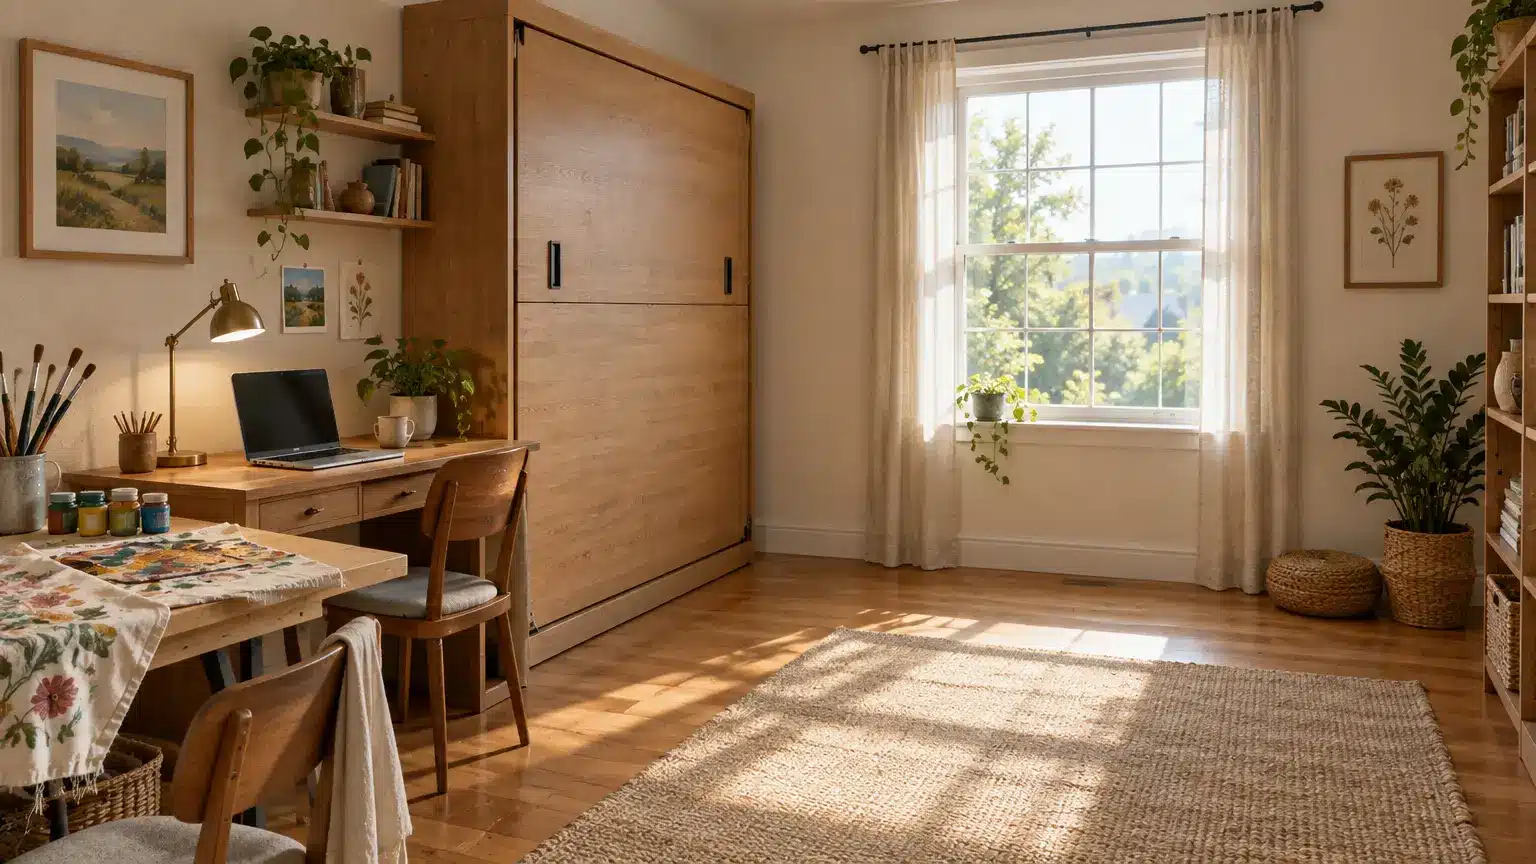
Choose a restrained palette first, then add character through texture and contrast. Matte black hardware, warm wood tones, fluted panel details, and large-format tile can add sophistication without making the basement feel busy. If you’re designing for long-term use, think about how the room might evolve. A guest suite may later become a home office or media room. The most successful remodels leave enough flexibility for those changes without looking generic.
The Best Remodels Feel Planned, Not Decorated
A basement feels expensive when every choice supports comfort, function, and visual order. It’s less about one statement feature and more about how the room performs when you live in it every day. Temperature, acoustics, storage, lighting, and layout do more heavy lifting than trend-driven styling.
If you’re planning your own remodel, pay attention to the details that don’t photograph well but shape the experience completely. Ask hard questions during contractor interviews, especially about moisture management, mechanical integration, and finish durability. Then use design choices to strengthen the way you’ll actually use the space. When the planning is solid, the room stops feeling like a basement that got upgraded and starts feeling like part of your home from the beginning.