



I’ve walked into my living room more than once and thought, something feels off here. Maybe you’ve felt the same way. The sofa seems fine, the chairs are in place, yet the room still doesn’t look or feel right.
Figuring out how to arrange living room furniture can be surprisingly tricky, especially when you’re working with limited space, awkward layouts, or too many pieces.
After experimenting with different setups, I’ve realized that a few thoughtful layout changes can make a big difference.
In this guide, you’ll find ideas to help you arrange your living room furniture in a way that feels balanced, comfortable, and easy to live in.
Why Your Living Room Furniture Layout Makes a Big Difference?
The way you arrange your living room furniture shapes how the space feels and functions every day. A thoughtful layout can make the room more welcoming, comfortable, and easier to use.
When furniture is placed with intention, conversations flow better, movement around the room feels natural, and the space looks more visually balanced.
It also helps highlight the room’s best features, whether that’s a window view, artwork, or a cozy seating area.
Even small adjustments in placement can make the living room feel more open and organized, turning it into a space that someone genuinely enjoys spending time in.
How to Arrange Living Room Furniture: Layout Ideas to Try
Arranging furniture isn’t just about filling space – it’s about making the room actually work for you. Some layouts are built for conversation, others for comfort or function.
1. Classic Sofa + Two Chairs Layout
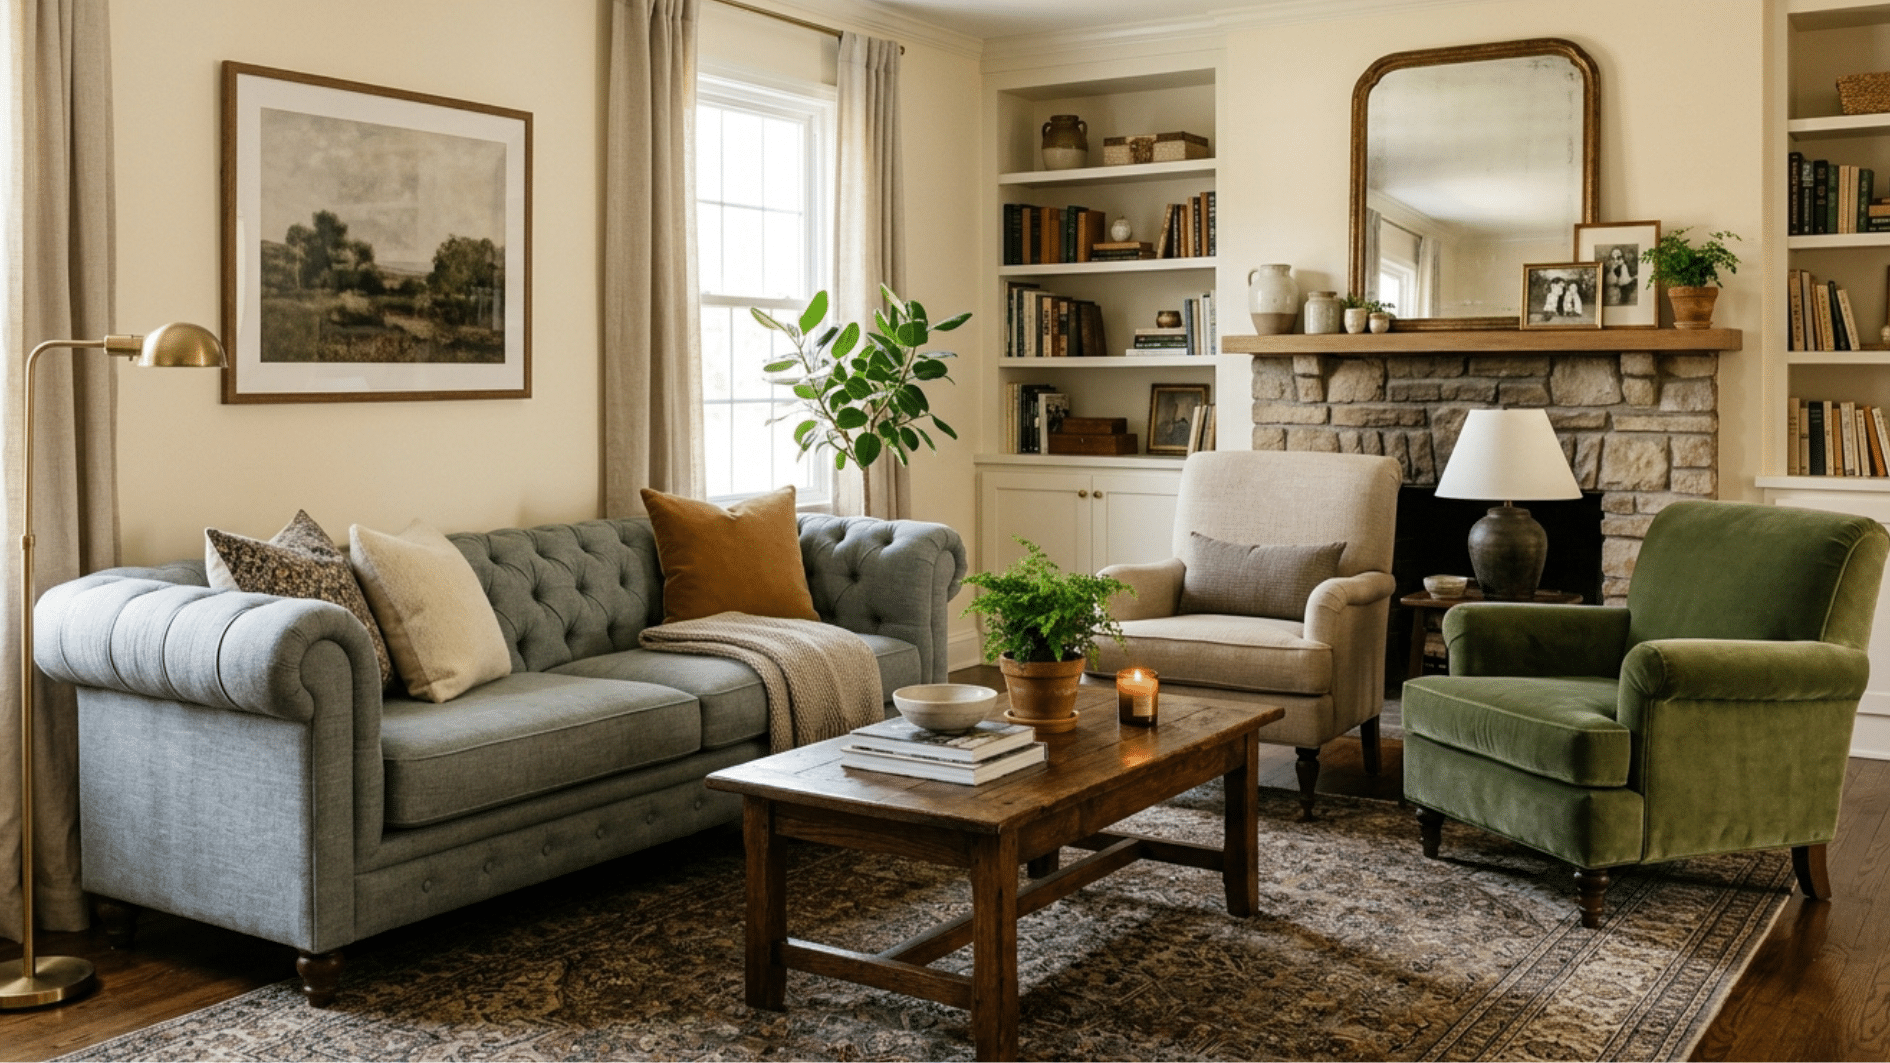
A sofa anchors one side while two chairs face it across a coffee table. The seating triangle feels balanced without being rigid. It works well in almost any room size.
- Perfect For: Homes balancing daily lounging and hosting
- Key Consideration: 8×10 rug ties all three pieces together
2. Symmetrical Conversation Layout
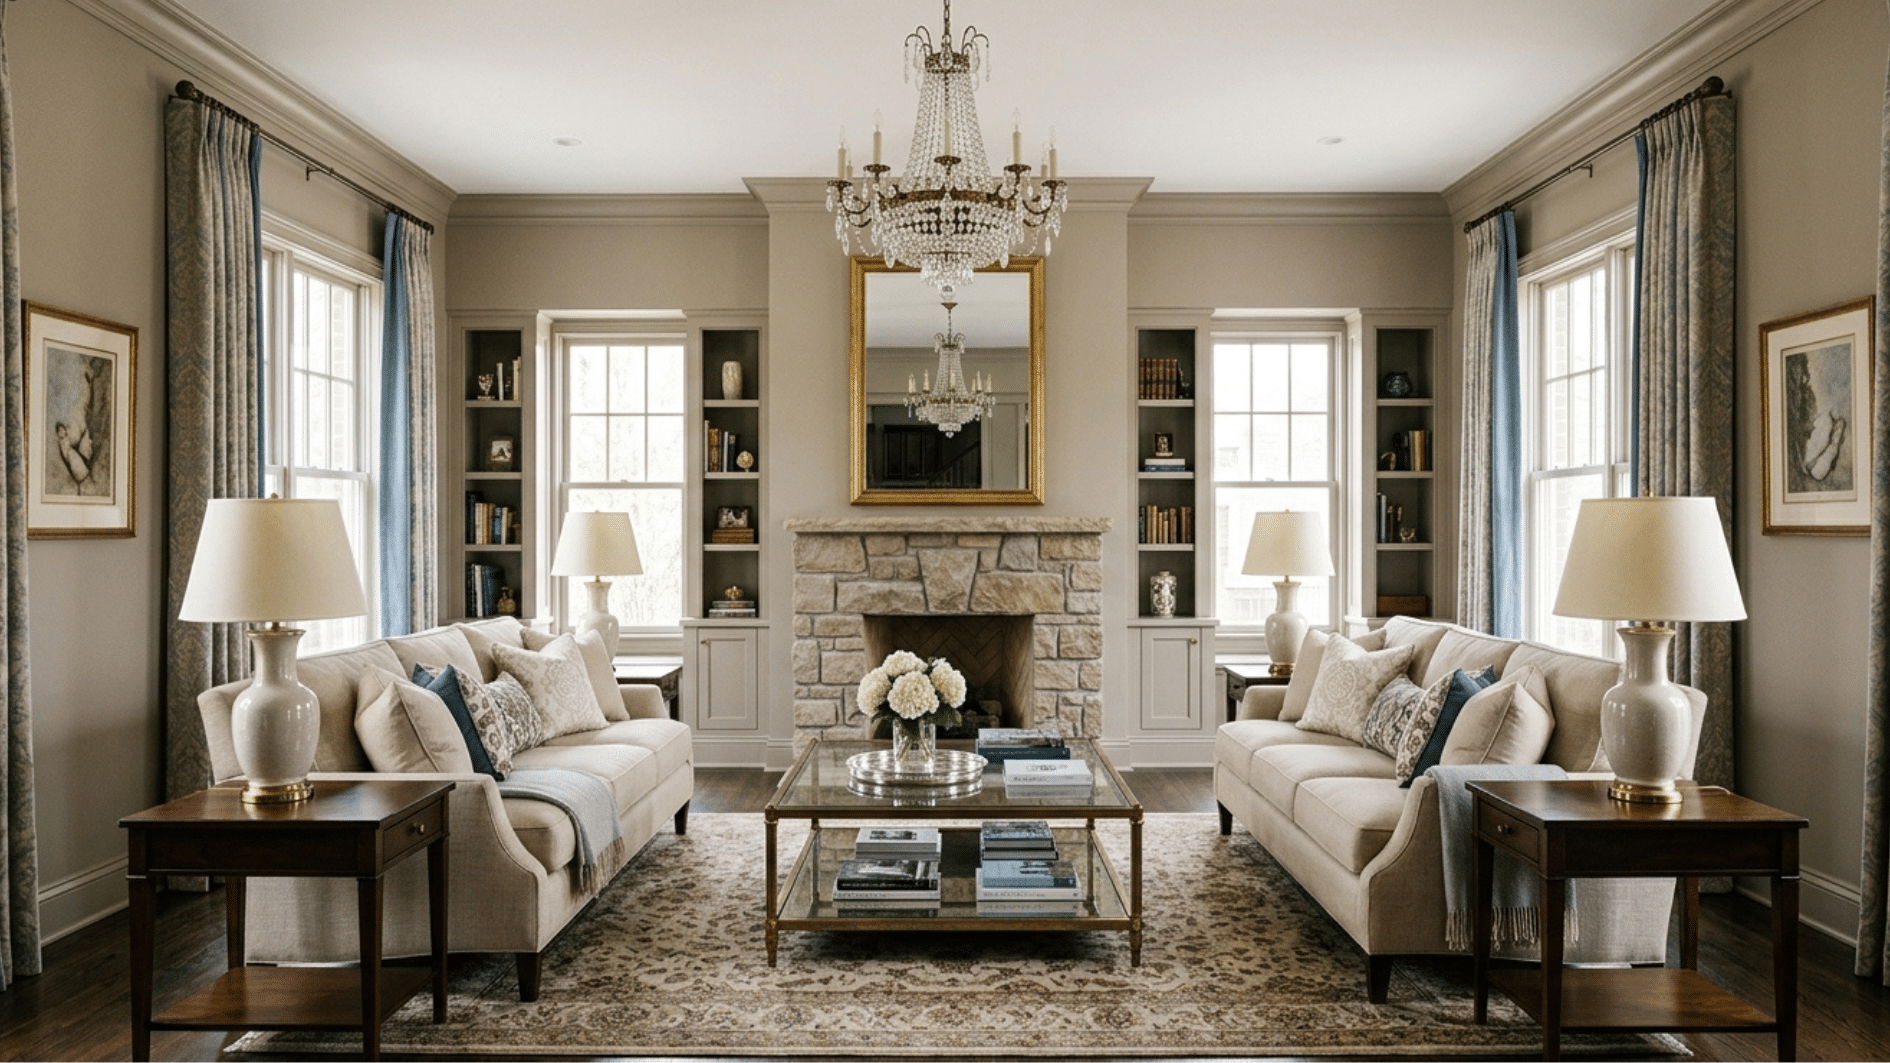
Two sofas face each other, flanked by matching side tables and lamps. The mirrored setup feels formal and very deliberate. It looks designed rather than just arranged.
- Perfect For: Formal rooms used mainly for entertaining
- Key Consideration: Furniture against the walls breaks the symmetry
3. L-Shaped Sectional Layout
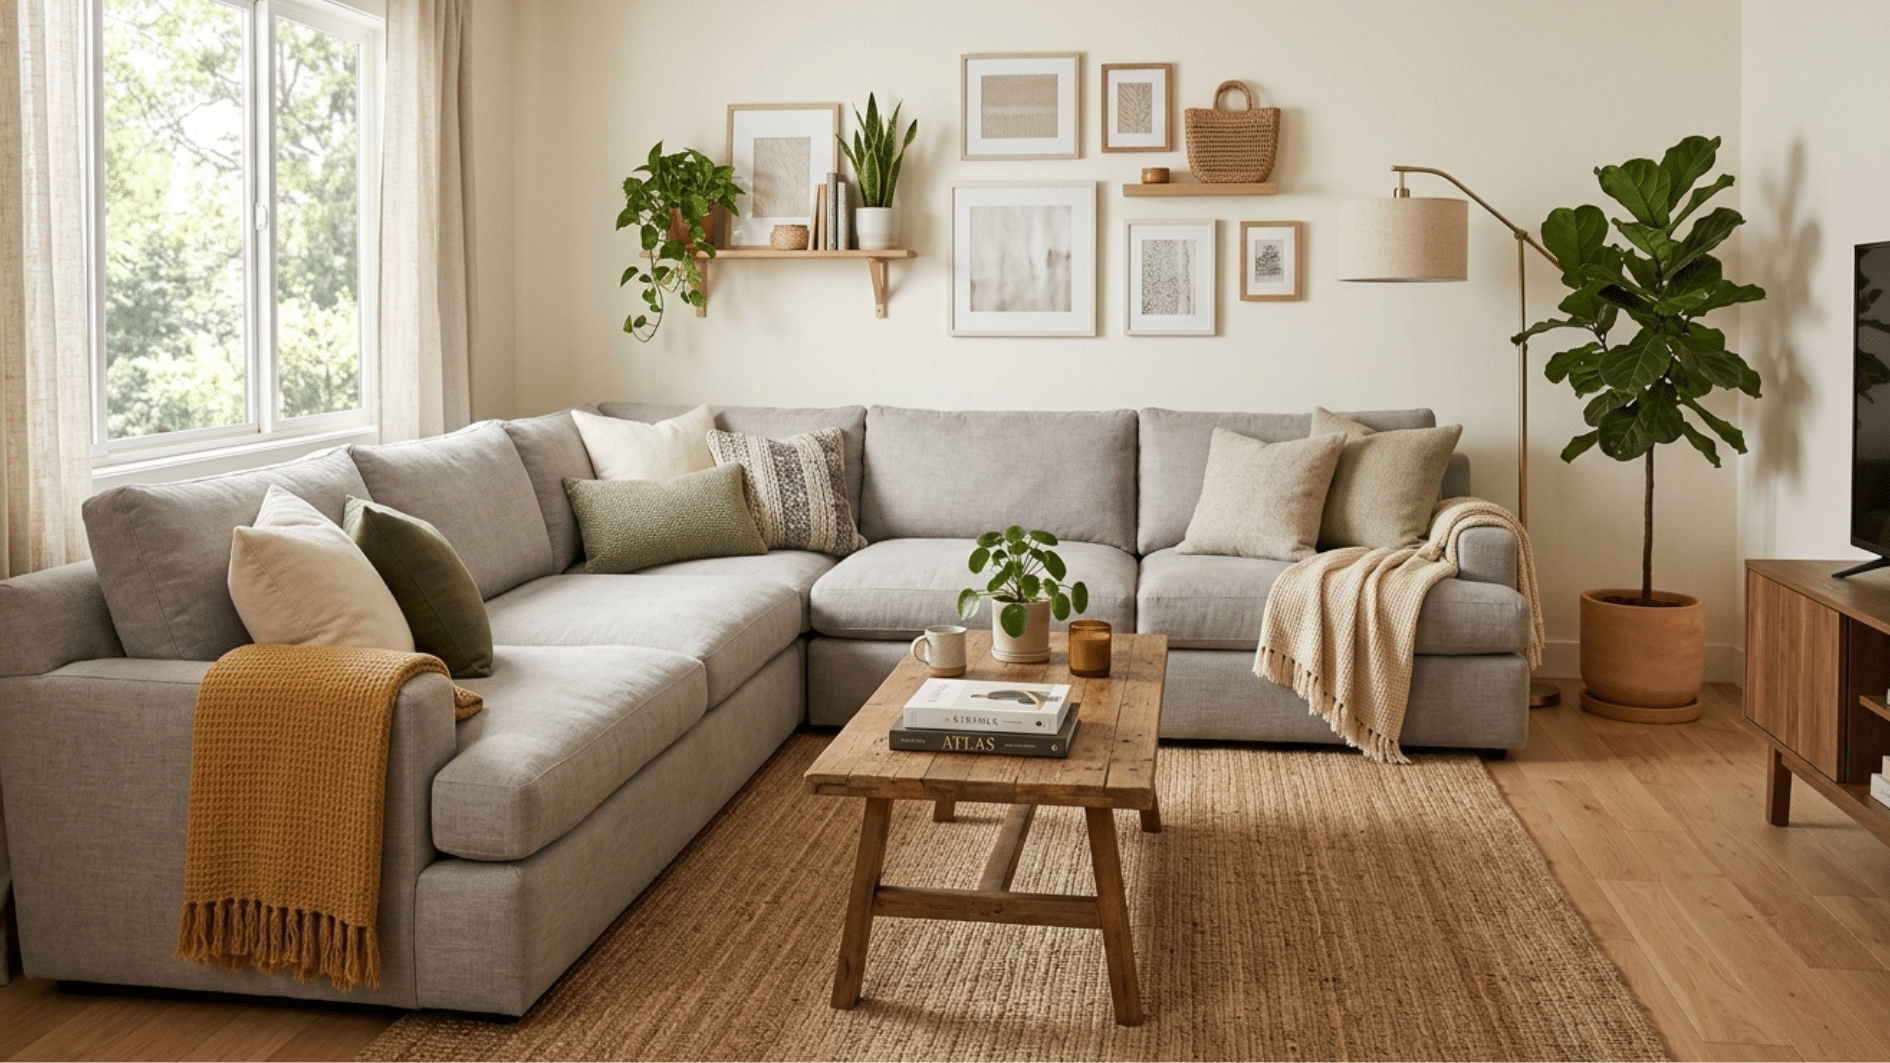
A single sectional defines the seating zone without needing extra chairs. It wraps naturally around one corner for a cozy, enclosed feel. Low-maintenance in styling and instantly comfortable.
- Perfect For: Casual rooms where comfort takes priority
- Key Consideration: The central Ottoman doubles as a coffee table
4. Floating Furniture Layout
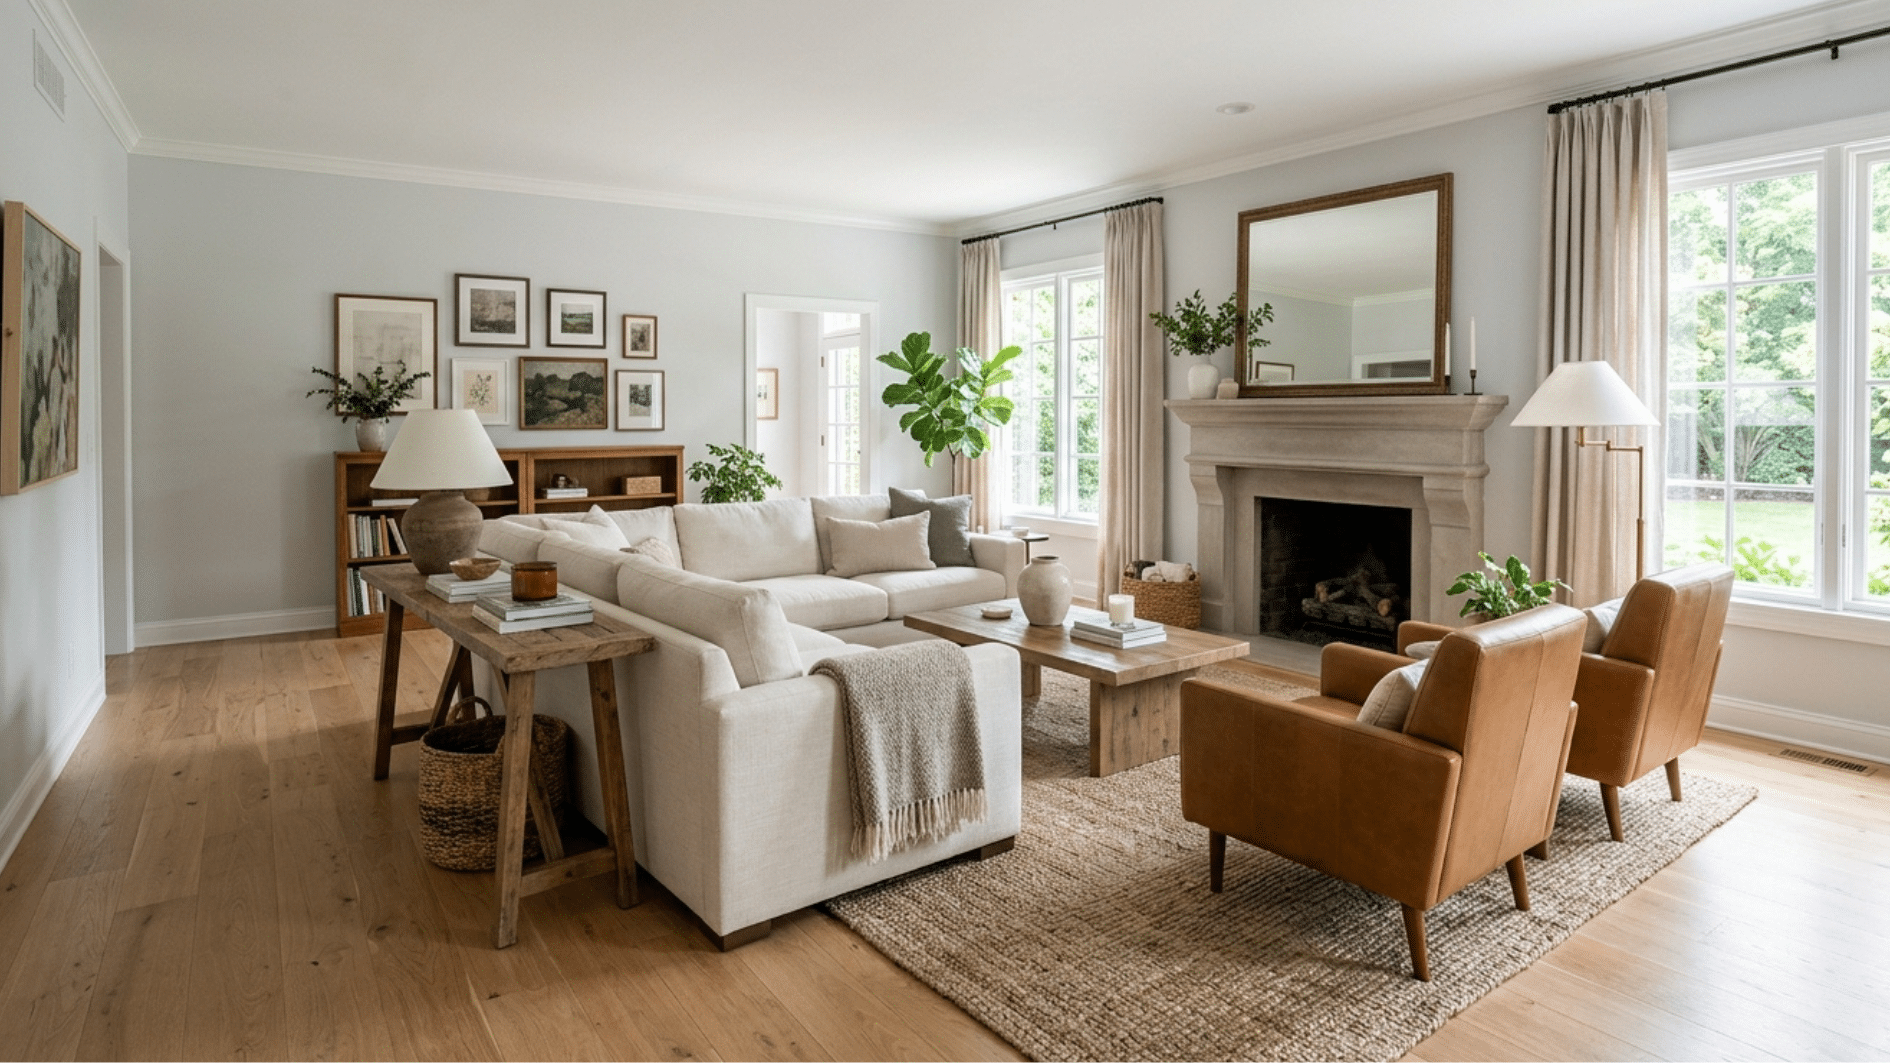
Furniture is pulled inward to create a defined seating island away from the walls. The open space behind the sofa gives the room an airy, curated quality. It’s a simple shift with a big visual payoff.
- Perfect For: Large rooms that feel sparse against walls
- Key Consideration: Leave 18 inches behind the sofa
5. Fireplace-Focused Layout
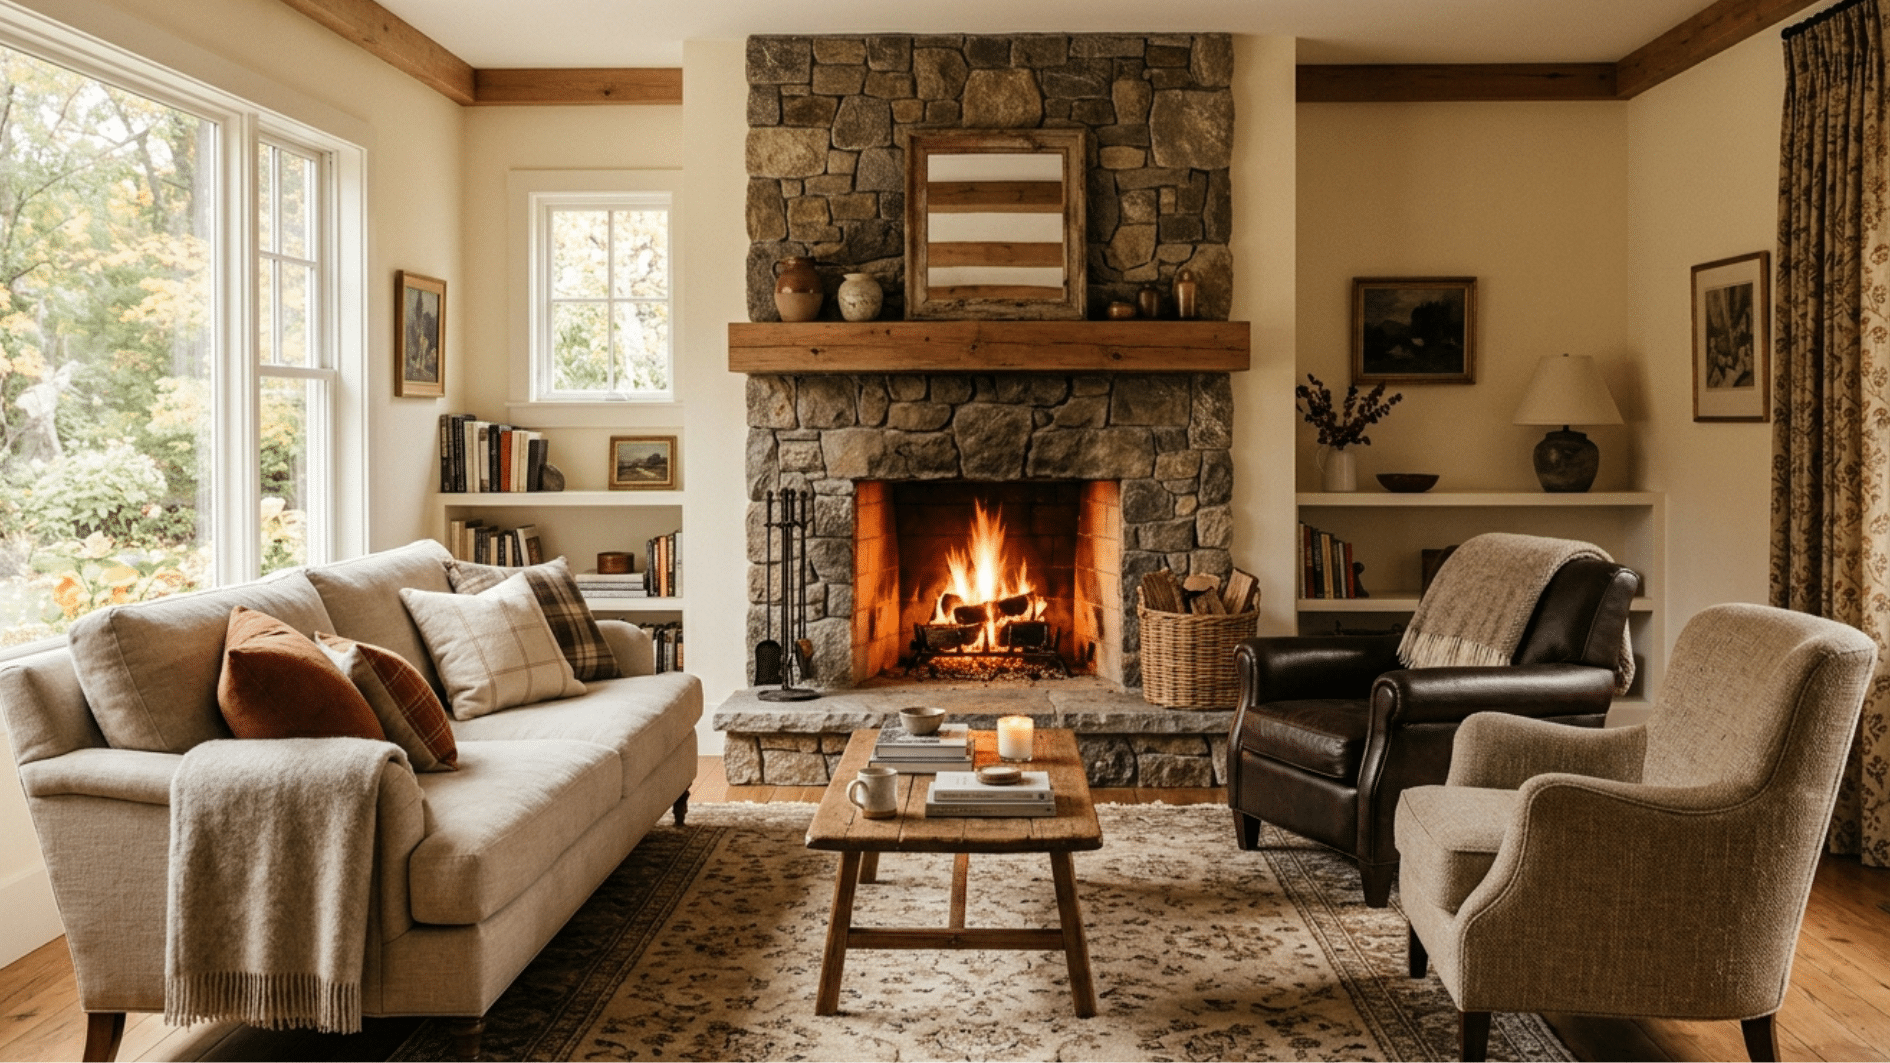
All seating angles toward the fireplace in a loose, natural arc. Every seat gets a clear view of the hearth. The room feels warm and gathered even when the fire isn’t lit.
- Perfect For: Rooms where the fireplace is the centerpiece
- Key Consideration: Keep the hearth area clear for safety
6. TV-Centered layout
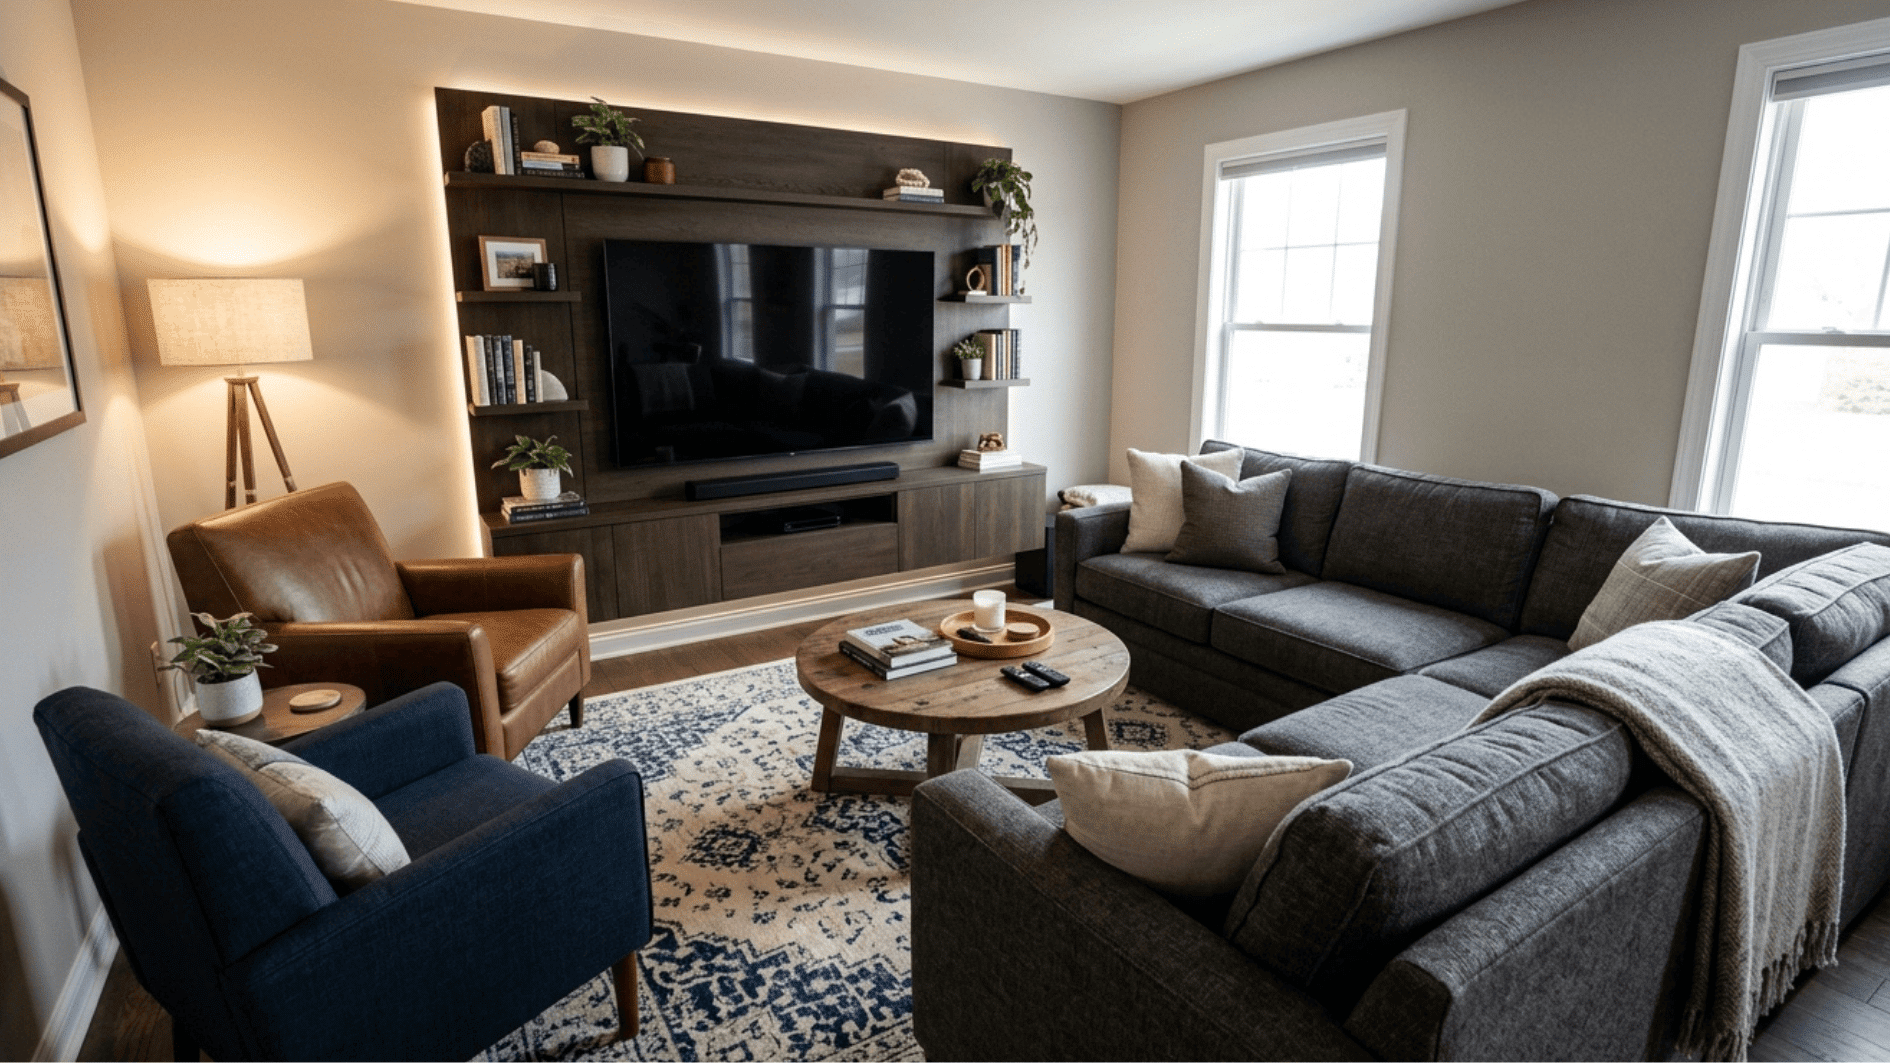
All seating faces the television, either on a media unit or a wall mount. Clear sightlines from every seat make it practical and functional. Done well, it can still look intentional and stylish.
- Perfect For: Family rooms with daily TV use
- Key Consideration: Mount the screen at seated eye level
7. Small Apartment Corner Layout
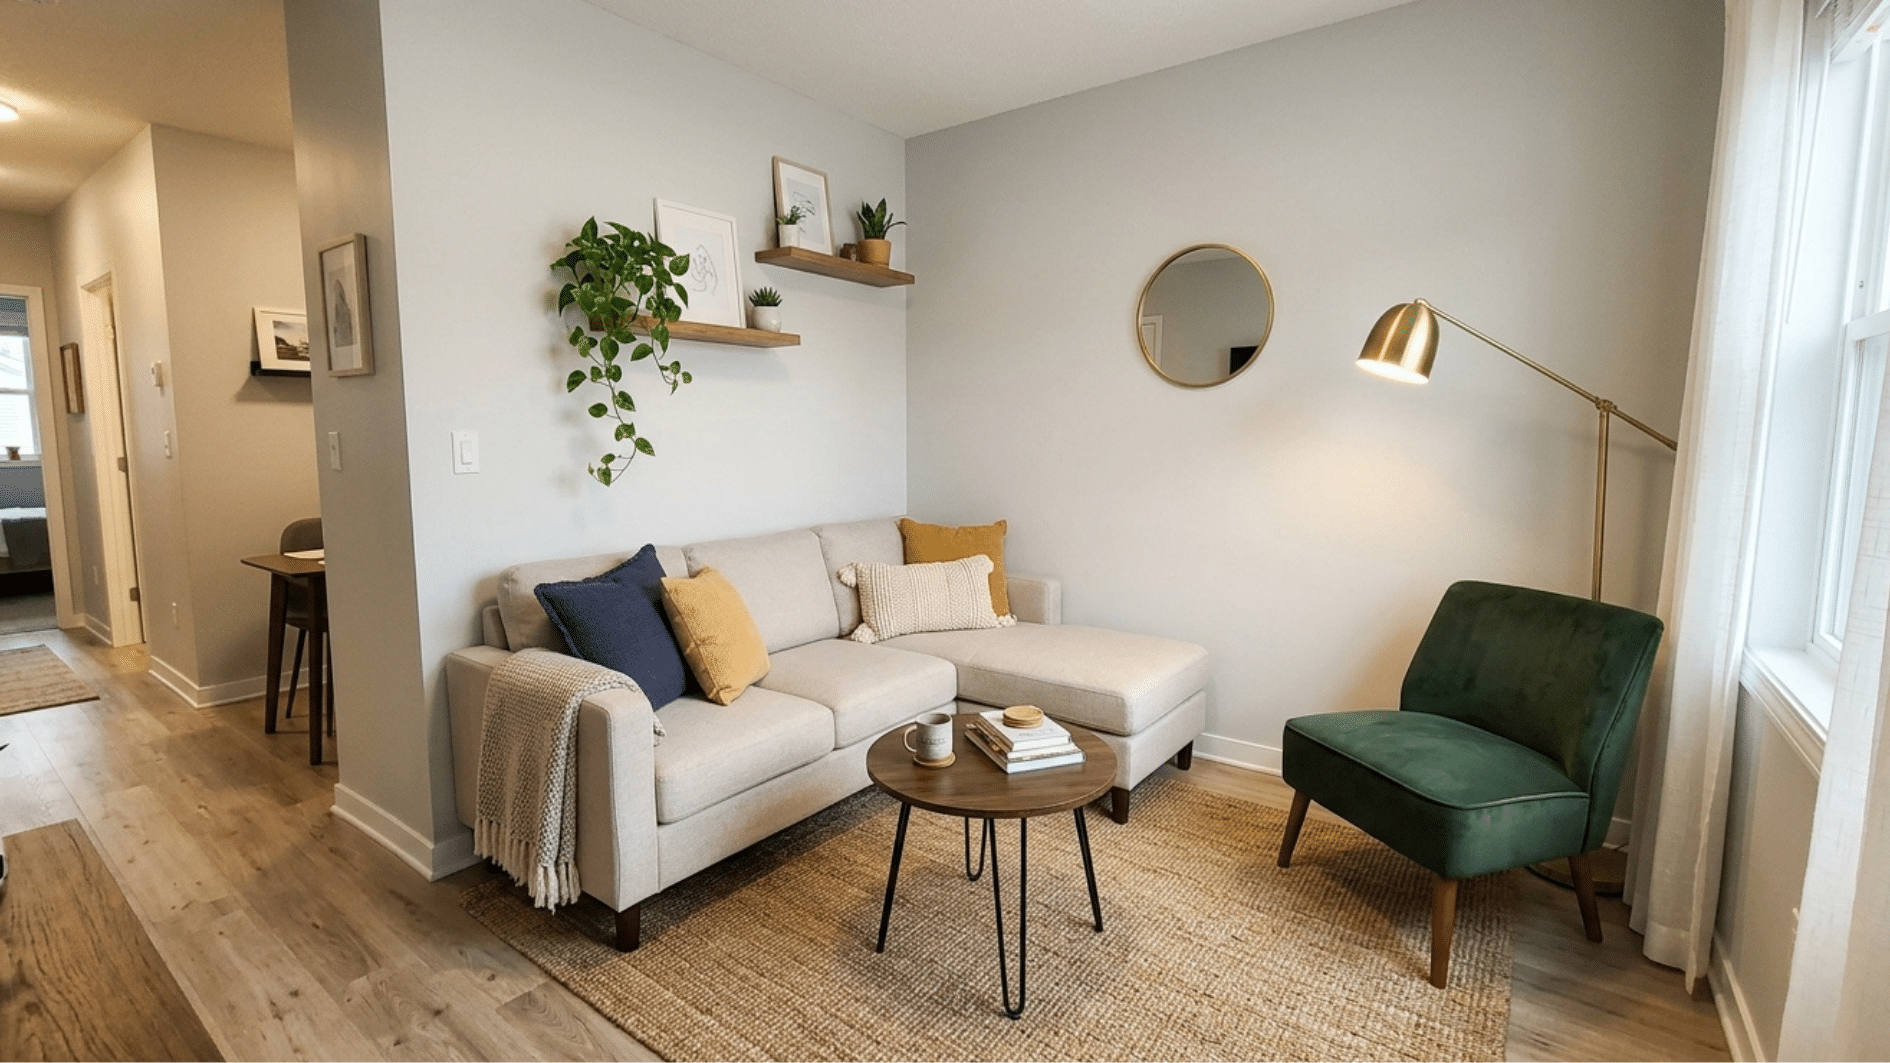
The sofa tucks into one corner to free up as much floor space as possible. A compact accent chair fills the remaining seating need. Everything feels space-efficient without feeling cramped.
- Perfect For: Studios where every square foot counts
- Key Consideration: Floor lamp in the opposite corner adds balance
8. Open-Concept Zoning Layout
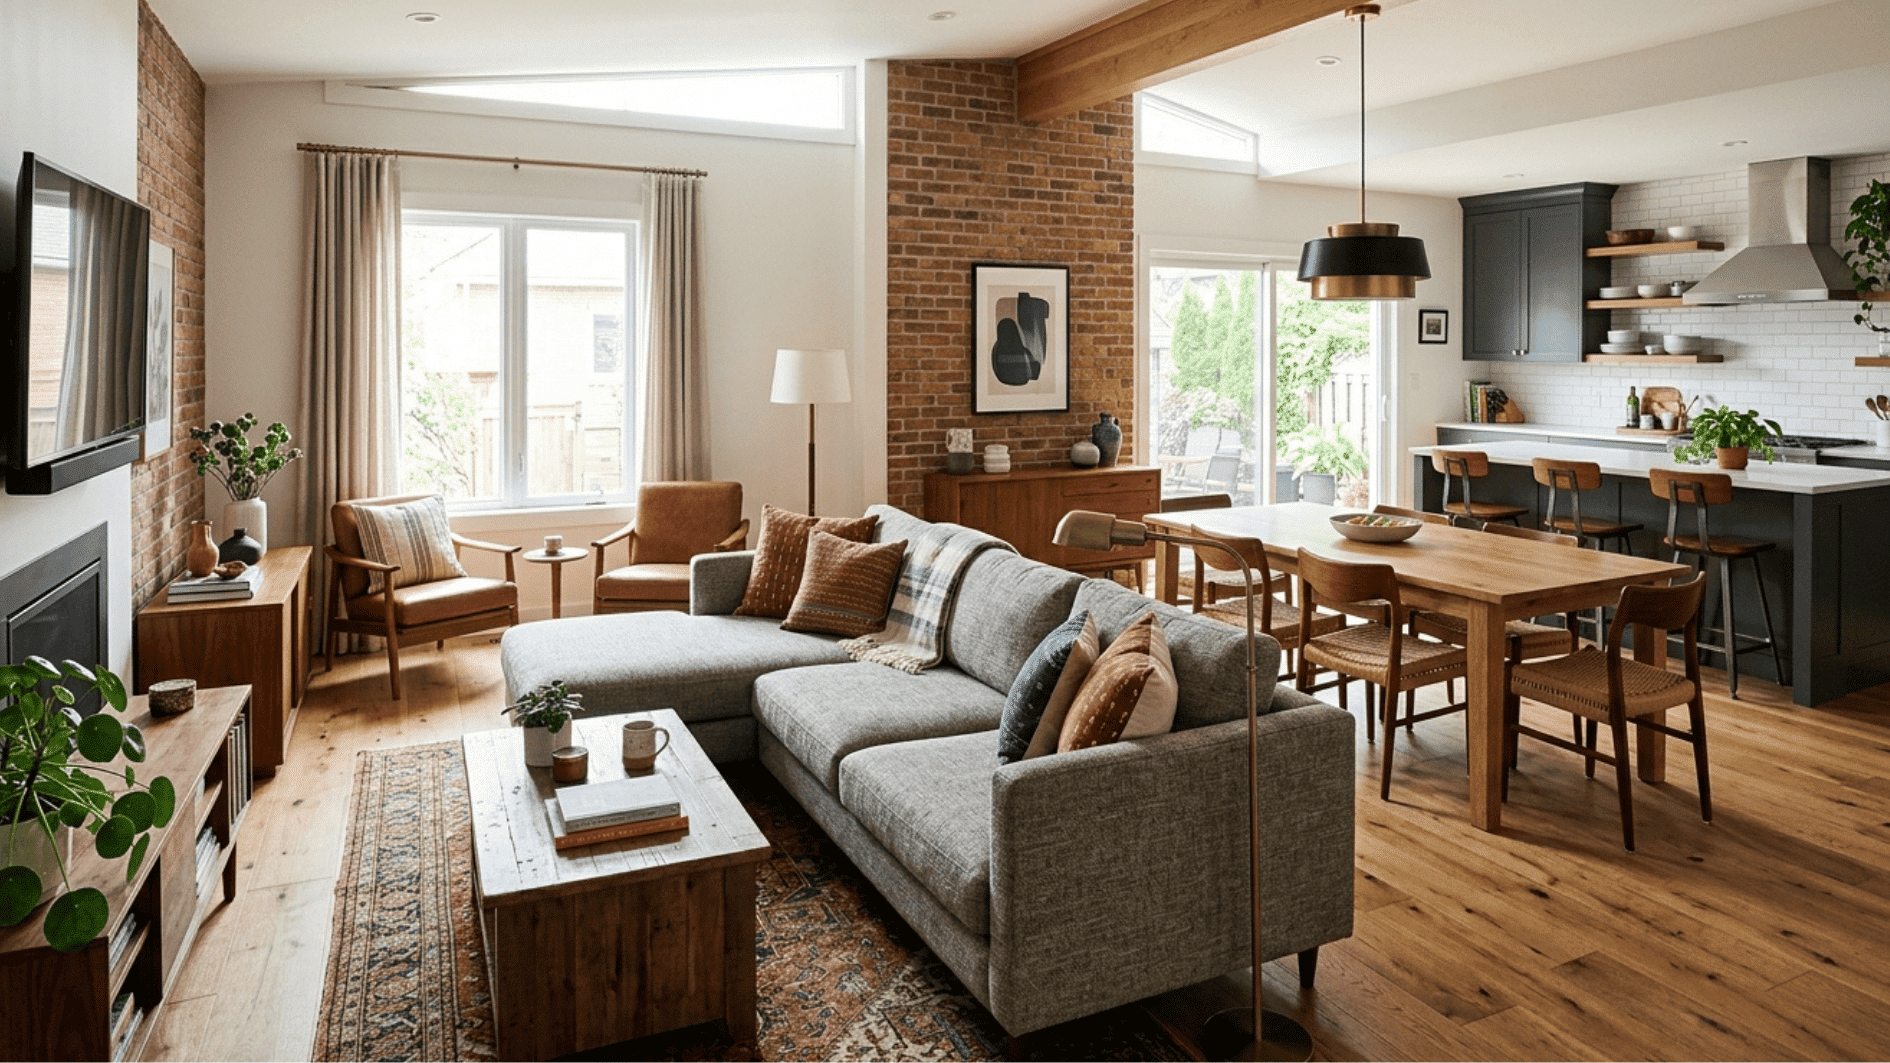
The sofa’s back faces the kitchen or dining area to signal where the living room begins. No partition needed – furniture does the dividing. Each space gets its own clear identity.
- Perfect For: Open-plan homes needing defined zones
- Key Consideration: A rug grounds the living zone clearly
9. U-Shaped Seating Layout
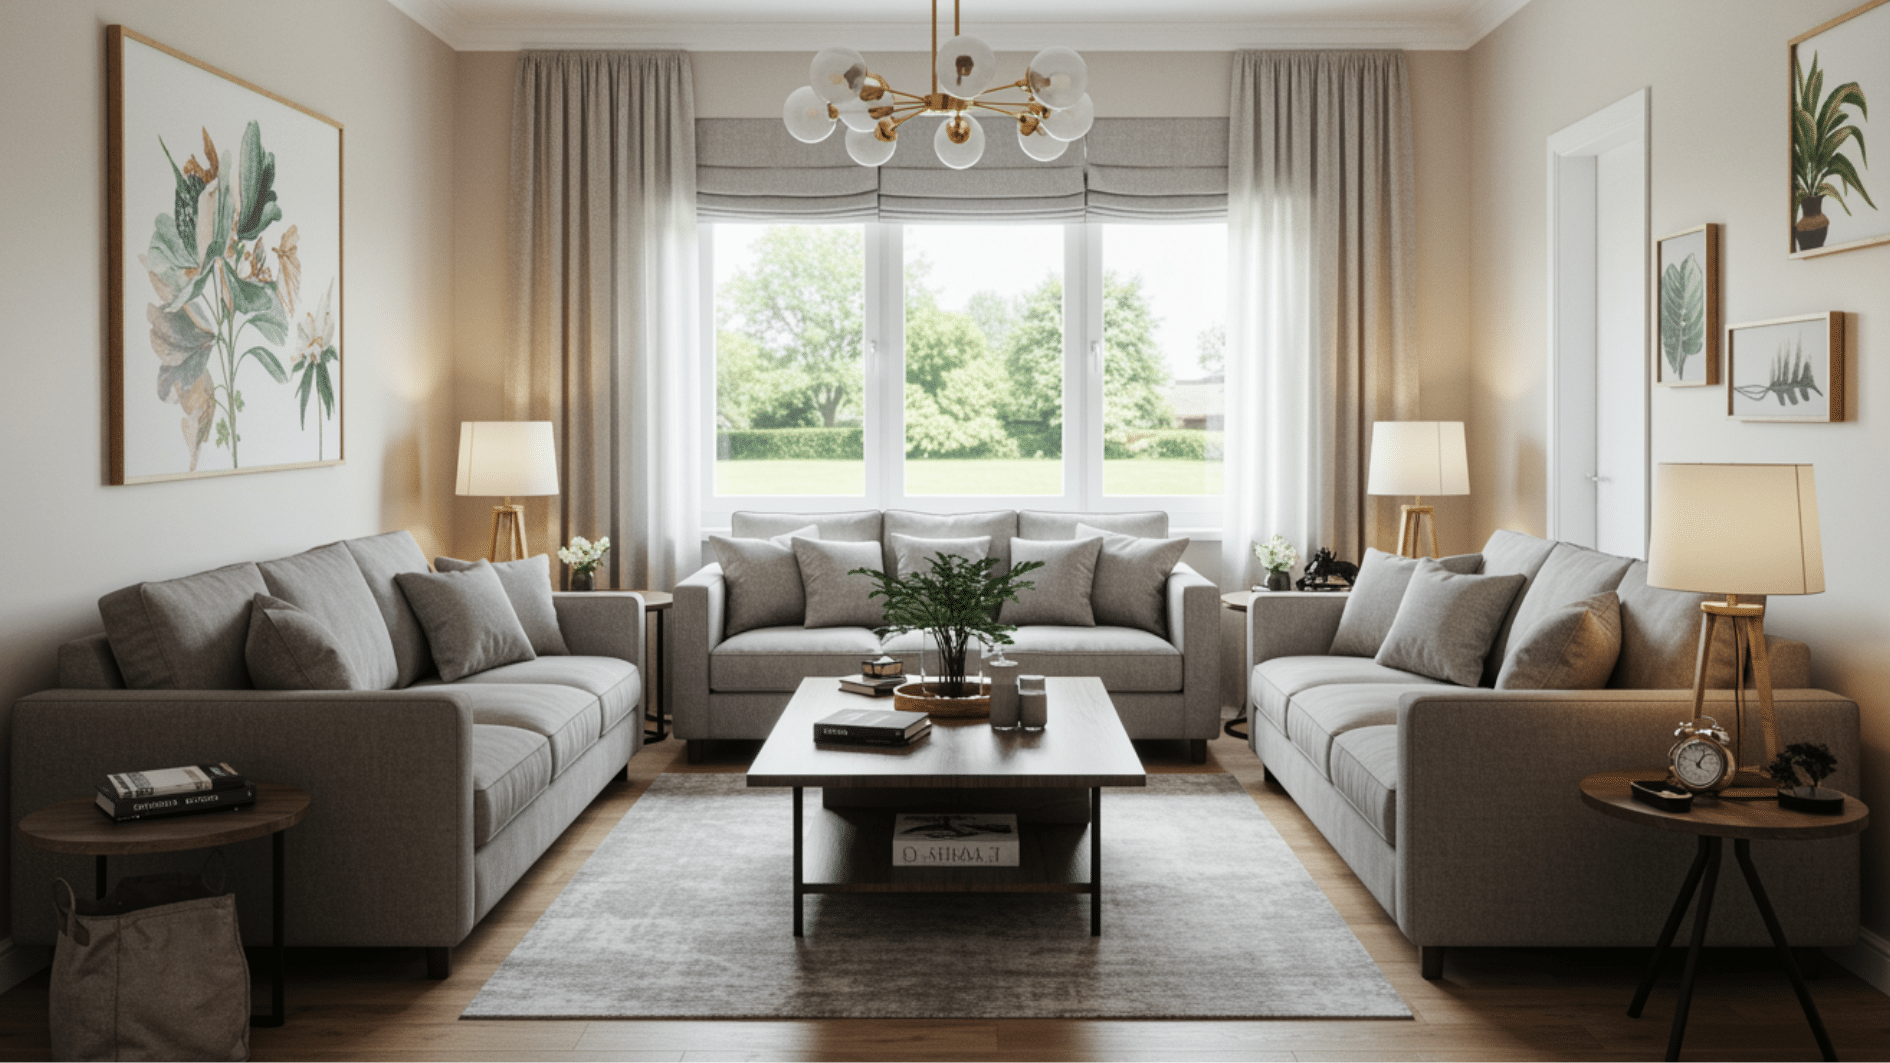
Three seating areas face each other around a central coffee table. No one sits on the periphery – every seat is part of the conversation. It’s the most social layout you can create.
- Perfect For: Large rooms that frequently host groups
- Key Consideration: The round table keeps traffic flowing easily
10. Minimalist Sofa + Accent Chair Layout
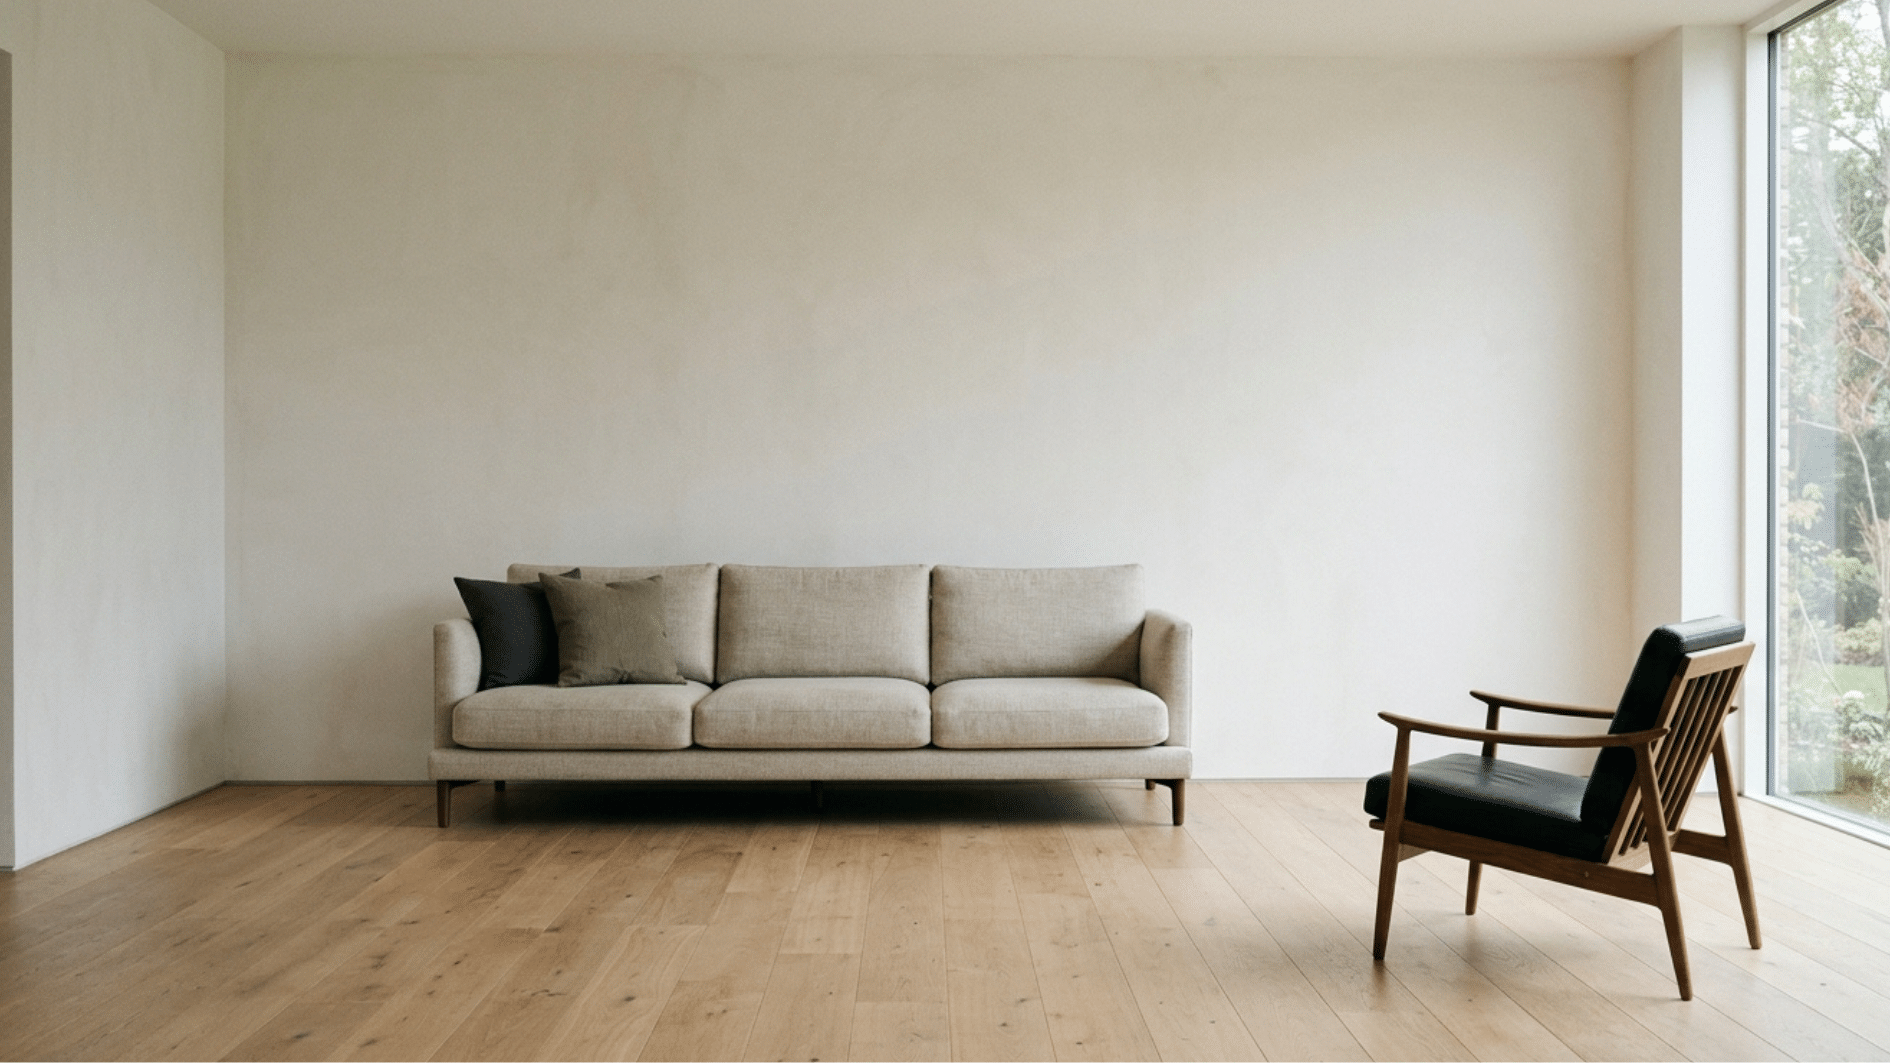
One sofa and one accent chair – nothing more, nothing less. Negative space is treated as a design element, not something to fill. Every piece earns its place in the room.
- Perfect For: Those preferring a clean, uncluttered aesthetic
- Key Consideration: Contrasting chair texture adds visual interest
11. Double Sofa Layout
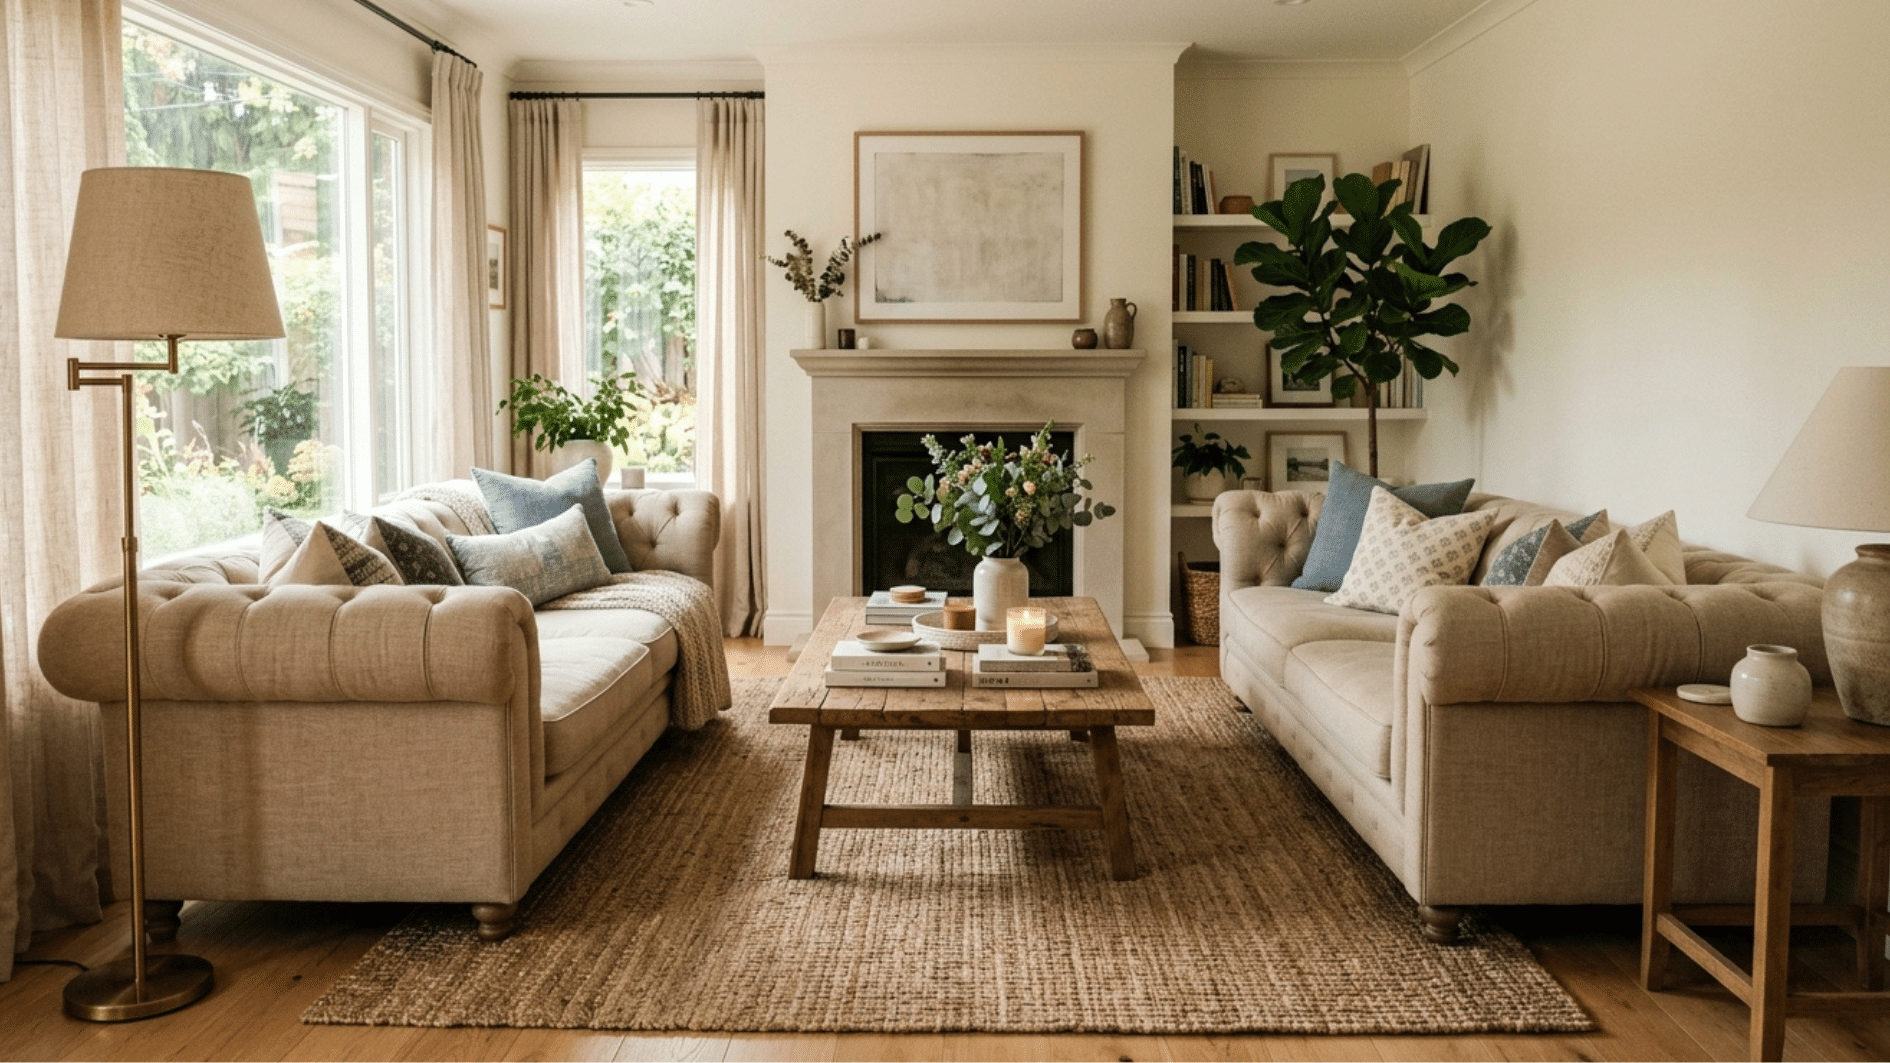
Two sofas face each other directly, with a coffee table sitting between them. The symmetric setup works for casual evenings and polished entertaining alike. It’s social, balanced, and easy to style.
- Perfect For: Rooms needing more seating without extra chairs
- Key Consideration: 14–18 inches between sofa and table
12. Diagonal Furniture Layout
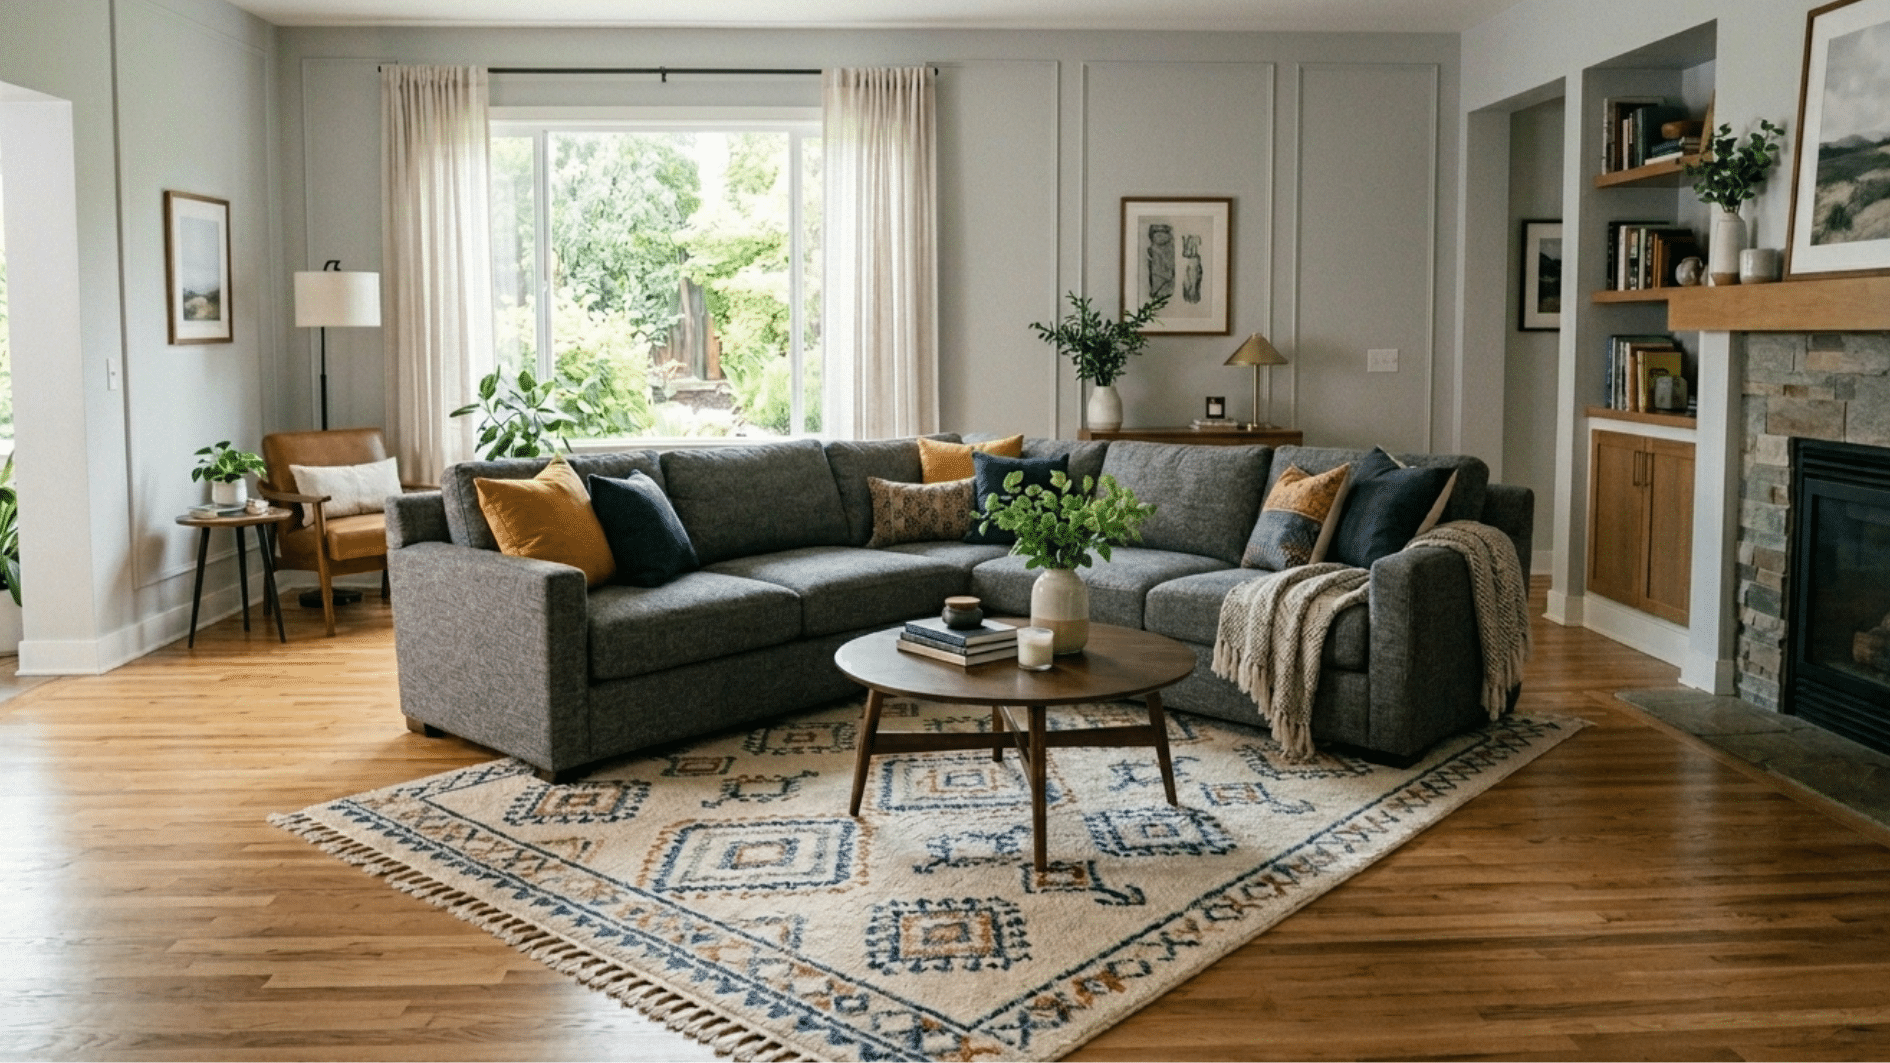
The main sofa or sectional sits at a 45-degree angle to the walls. It introduces movement and energy that straight arrangements don’t have. Square rooms especially benefit from this approach.
- Perfect For: Square rooms that feel boxy and static
- Key Consideration: Match the living room rug placement angle to the diagonal placement as shown by Rugs Direct.
13. Window-Facing Seating Layout
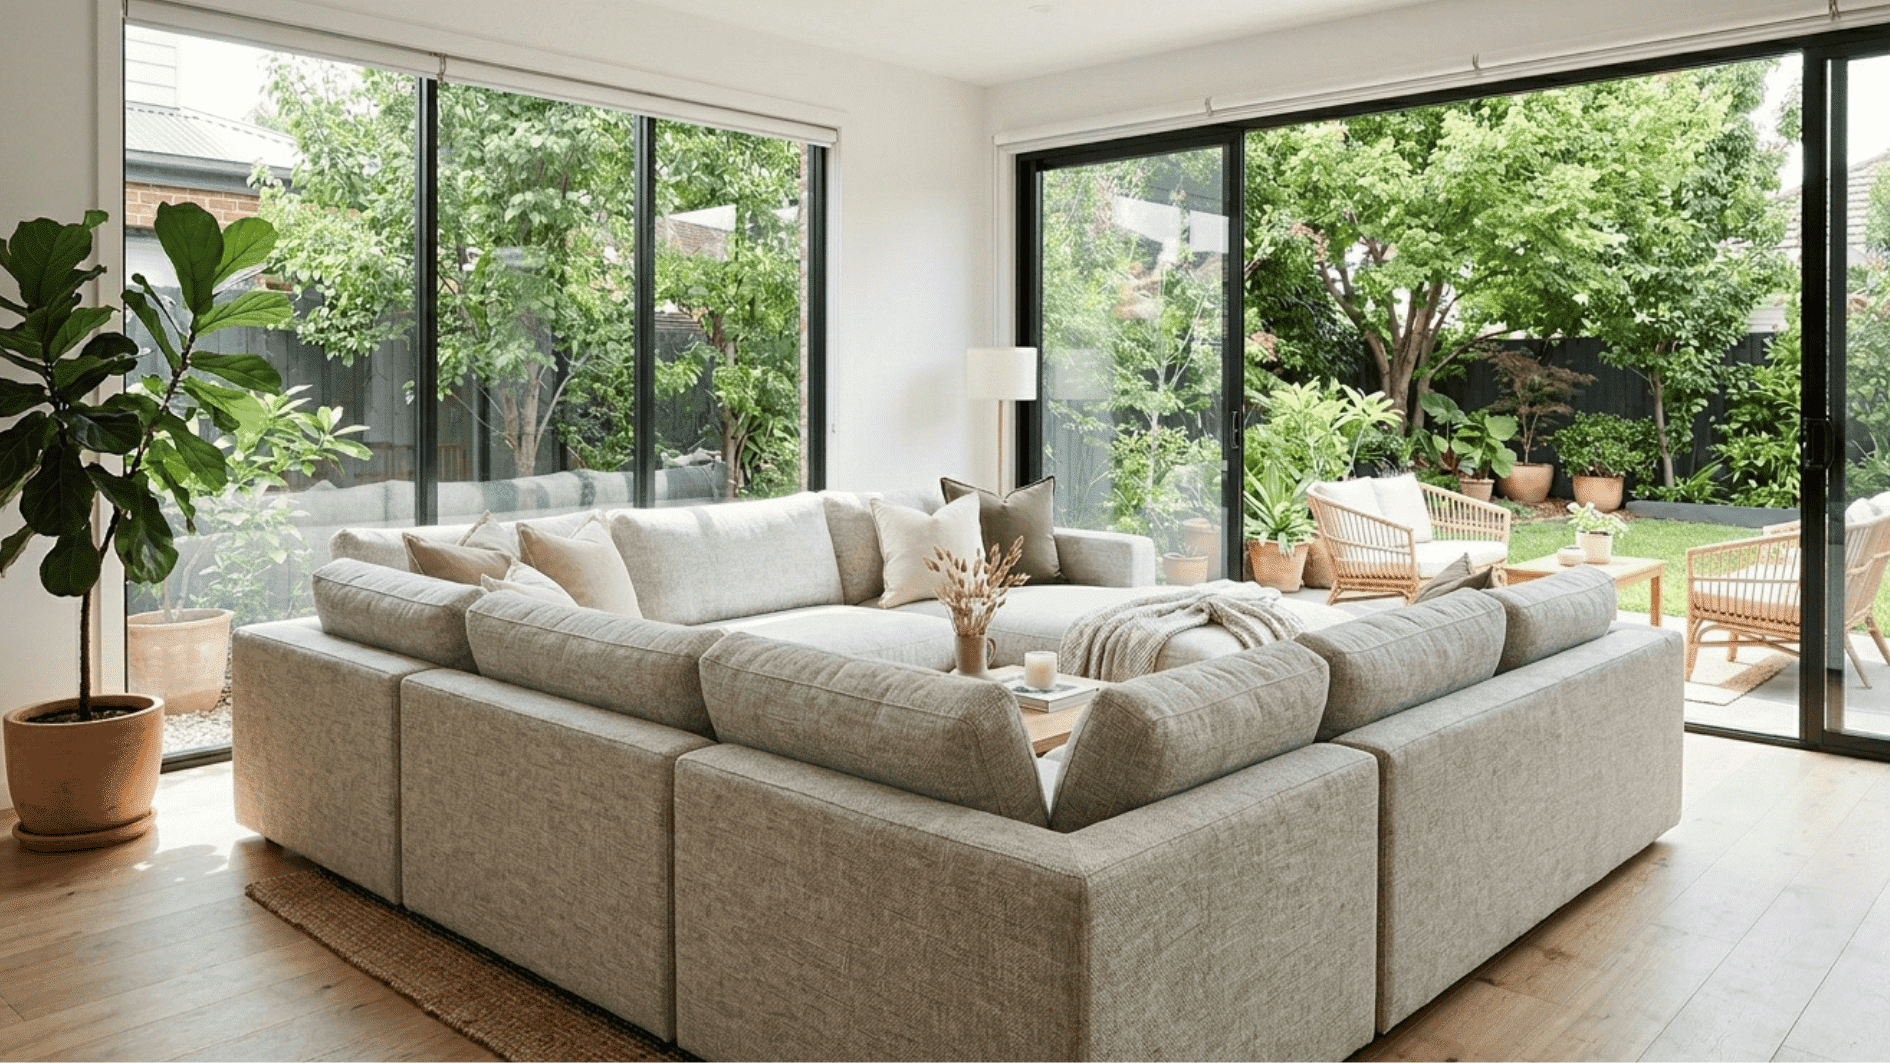
The primary sofa faces the windows to make natural light the room’s focal point. The outdoor view becomes part of the interior experience. The space feels open and connected to the outside.
- Perfect For: Homes with great views or natural light
- Key Consideration: Sheers soften sunlight without blocking the view
14. Sectional + Ottoman Layout
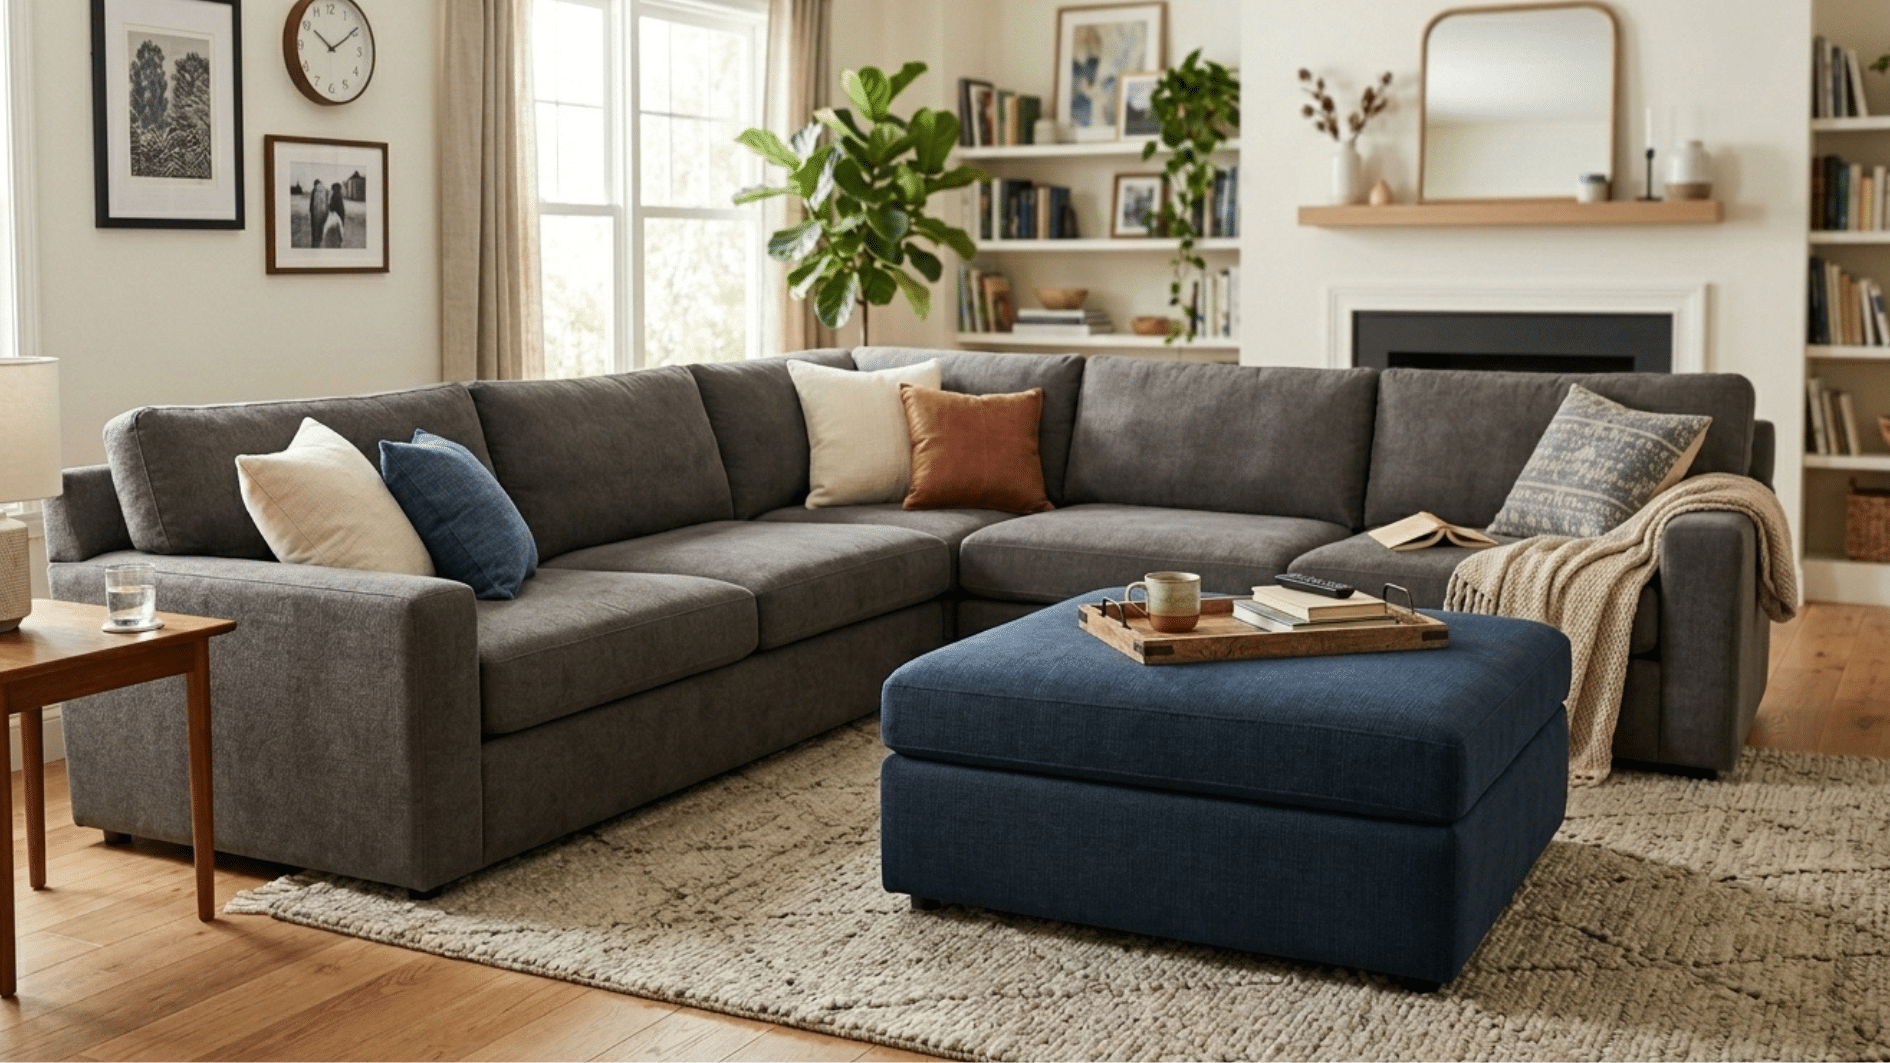
A sectional pairs with a large upholstered ottoman at its open end. The combo is relaxed, intentional, and highly functional. It works as a footrest, coffee table, and extra seating all at once.
- Perfect For: Casual rooms prioritizing relaxation over formality
- Key Consideration: The Ottoman should be two-thirds of the section’s width
15. Reading Nook Layout
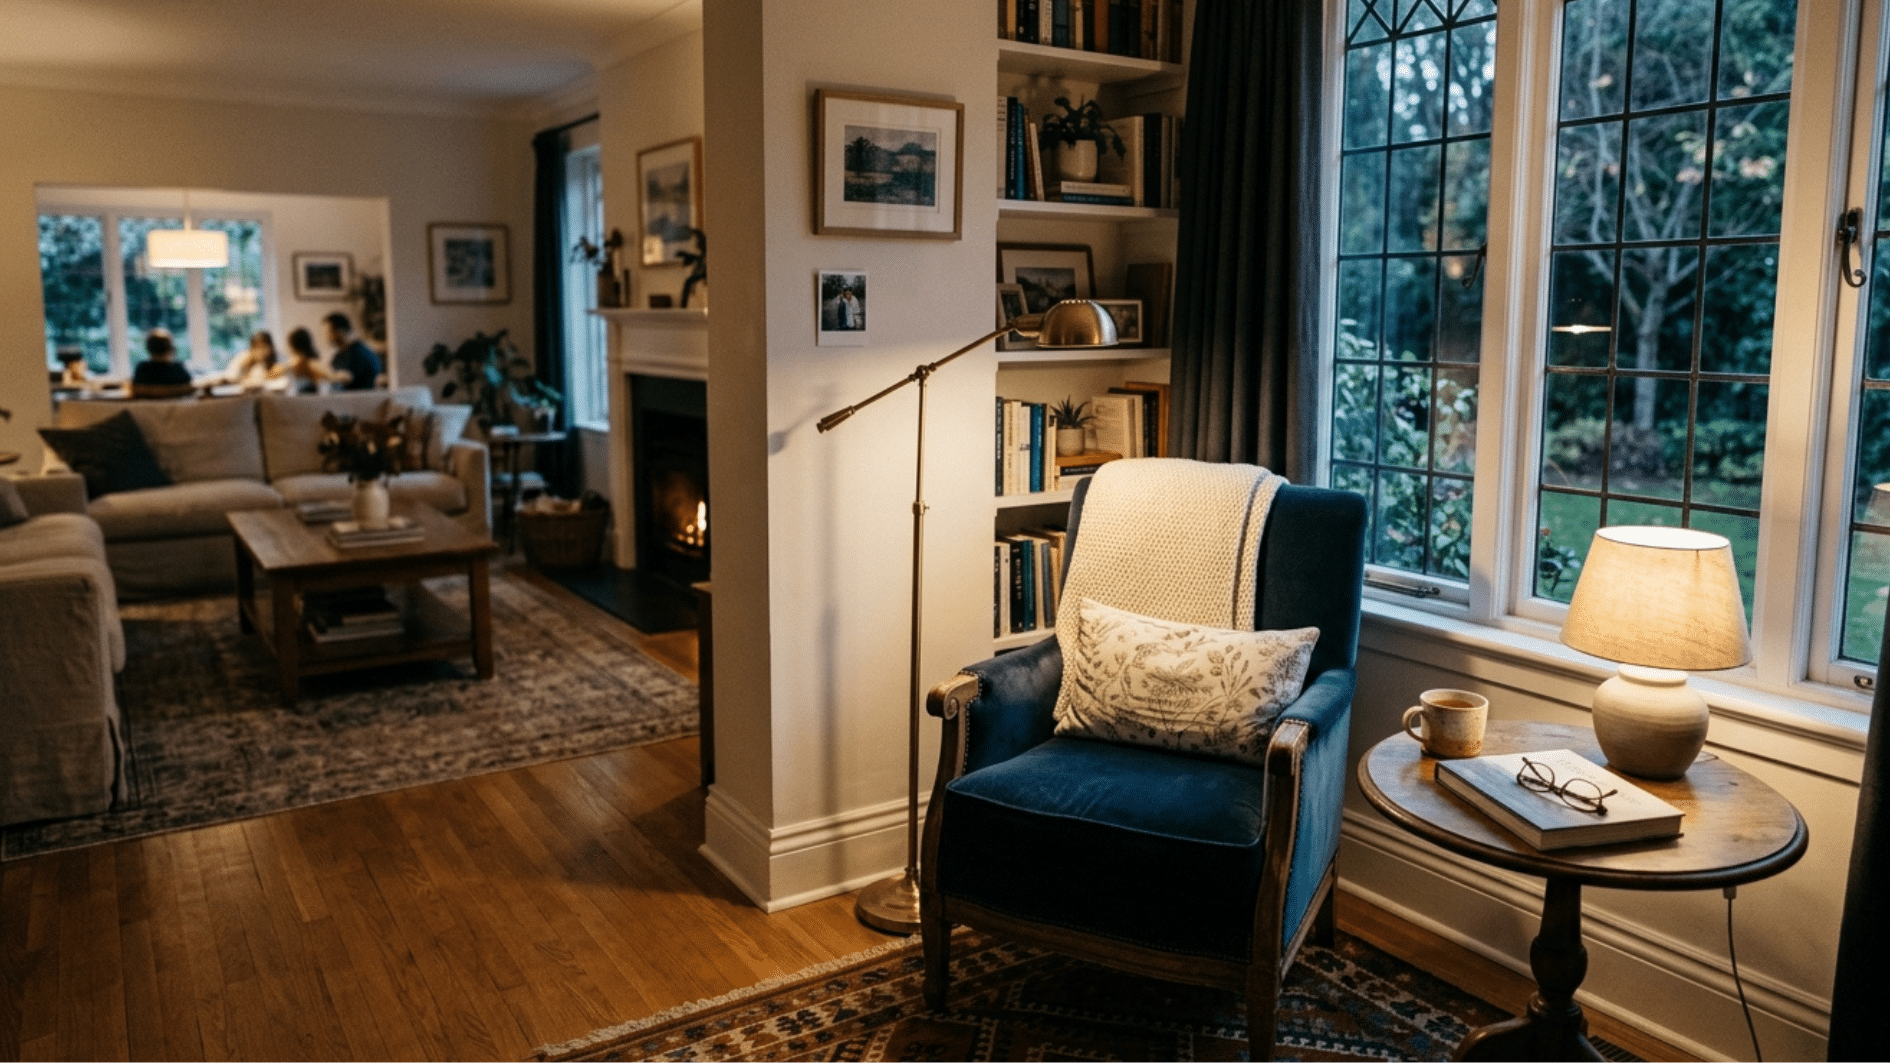
A quiet corner is carved out with a chair, side table, and dedicated lighting. It sits entirely separate from the main seating area. The result is a focused, cozy retreat within the room.
- Perfect For: Book lovers wanting a dedicated cozy corner
- Key Consideration: Bookshelves beside the chair complete the nook
16. Gallery Wall Conversation Layout
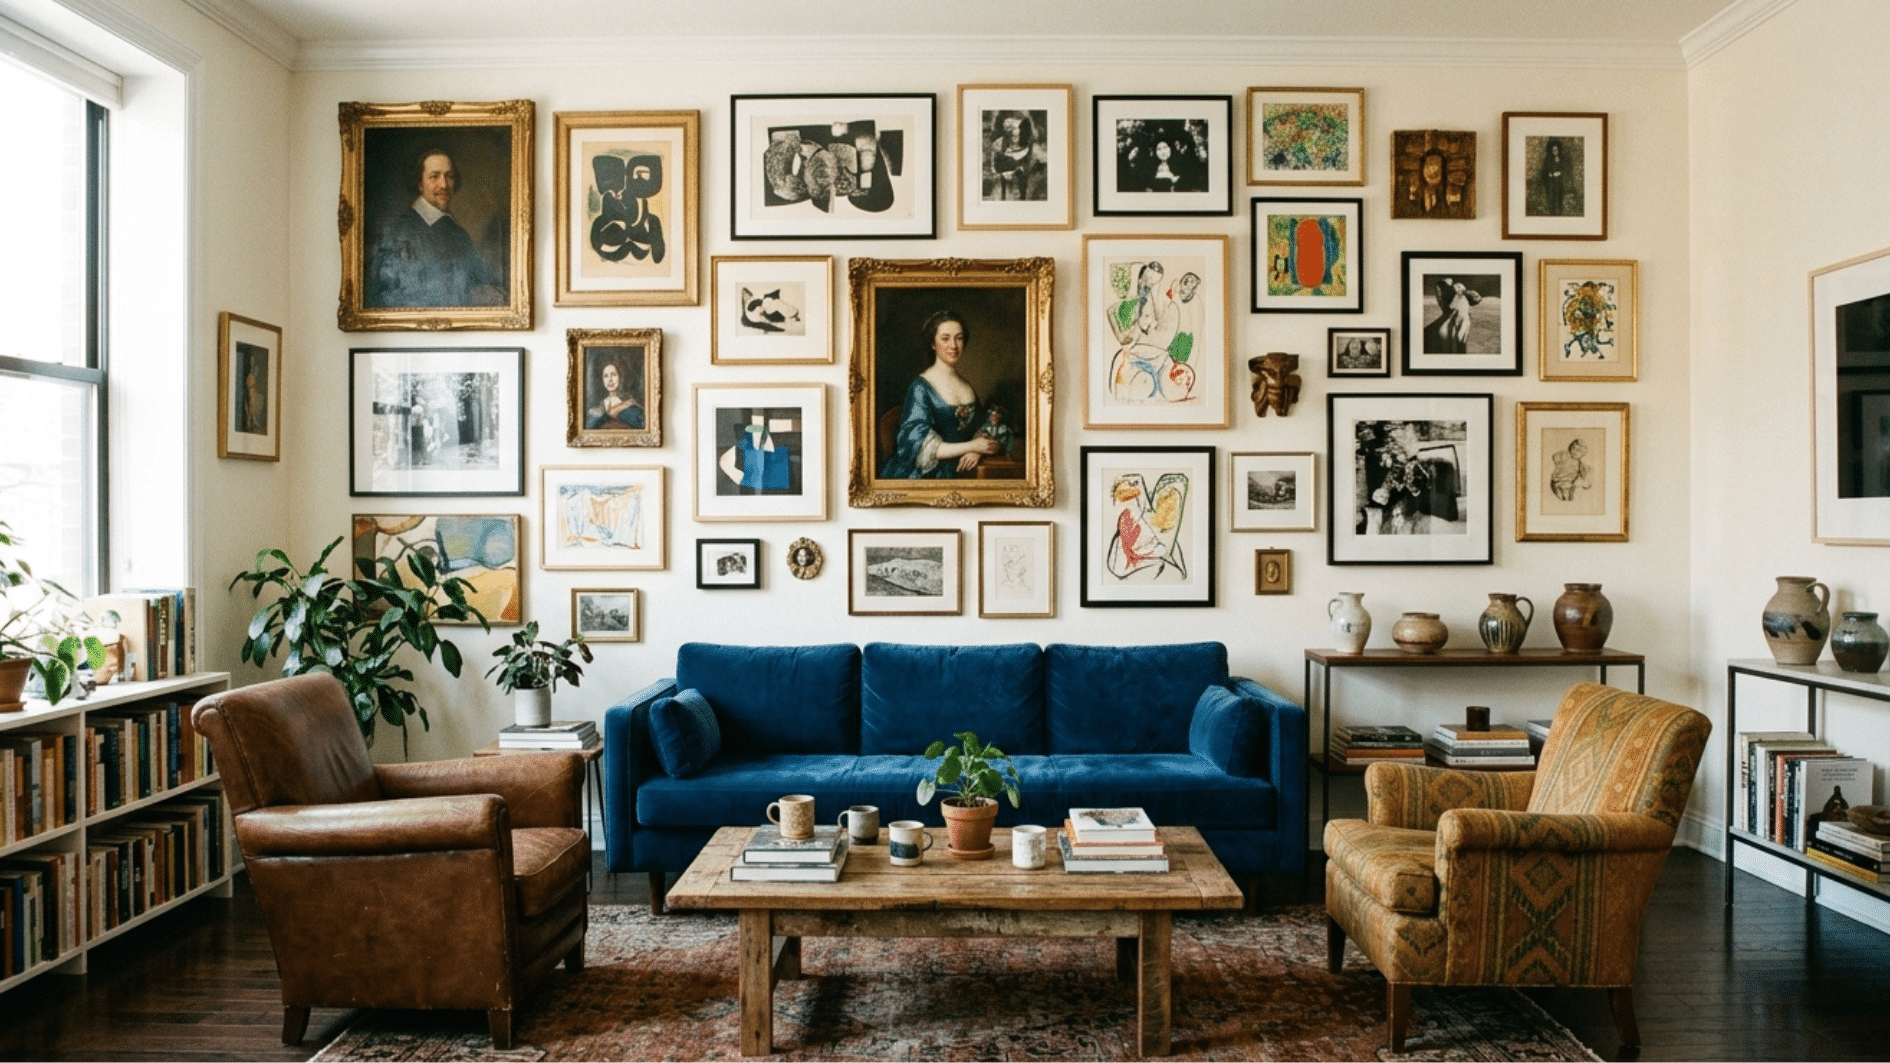
A curated gallery wall becomes the room’s focal point instead of a TV or fireplace. All seating is arranged to face it directly. It suits eclectic, creative, and art-forward interiors well.
- Perfect For: Art-forward spaces without a TV focus
- Key Consideration: Center gallery at 57–60 inches from the floor
17. Split Living Room Zones Layout
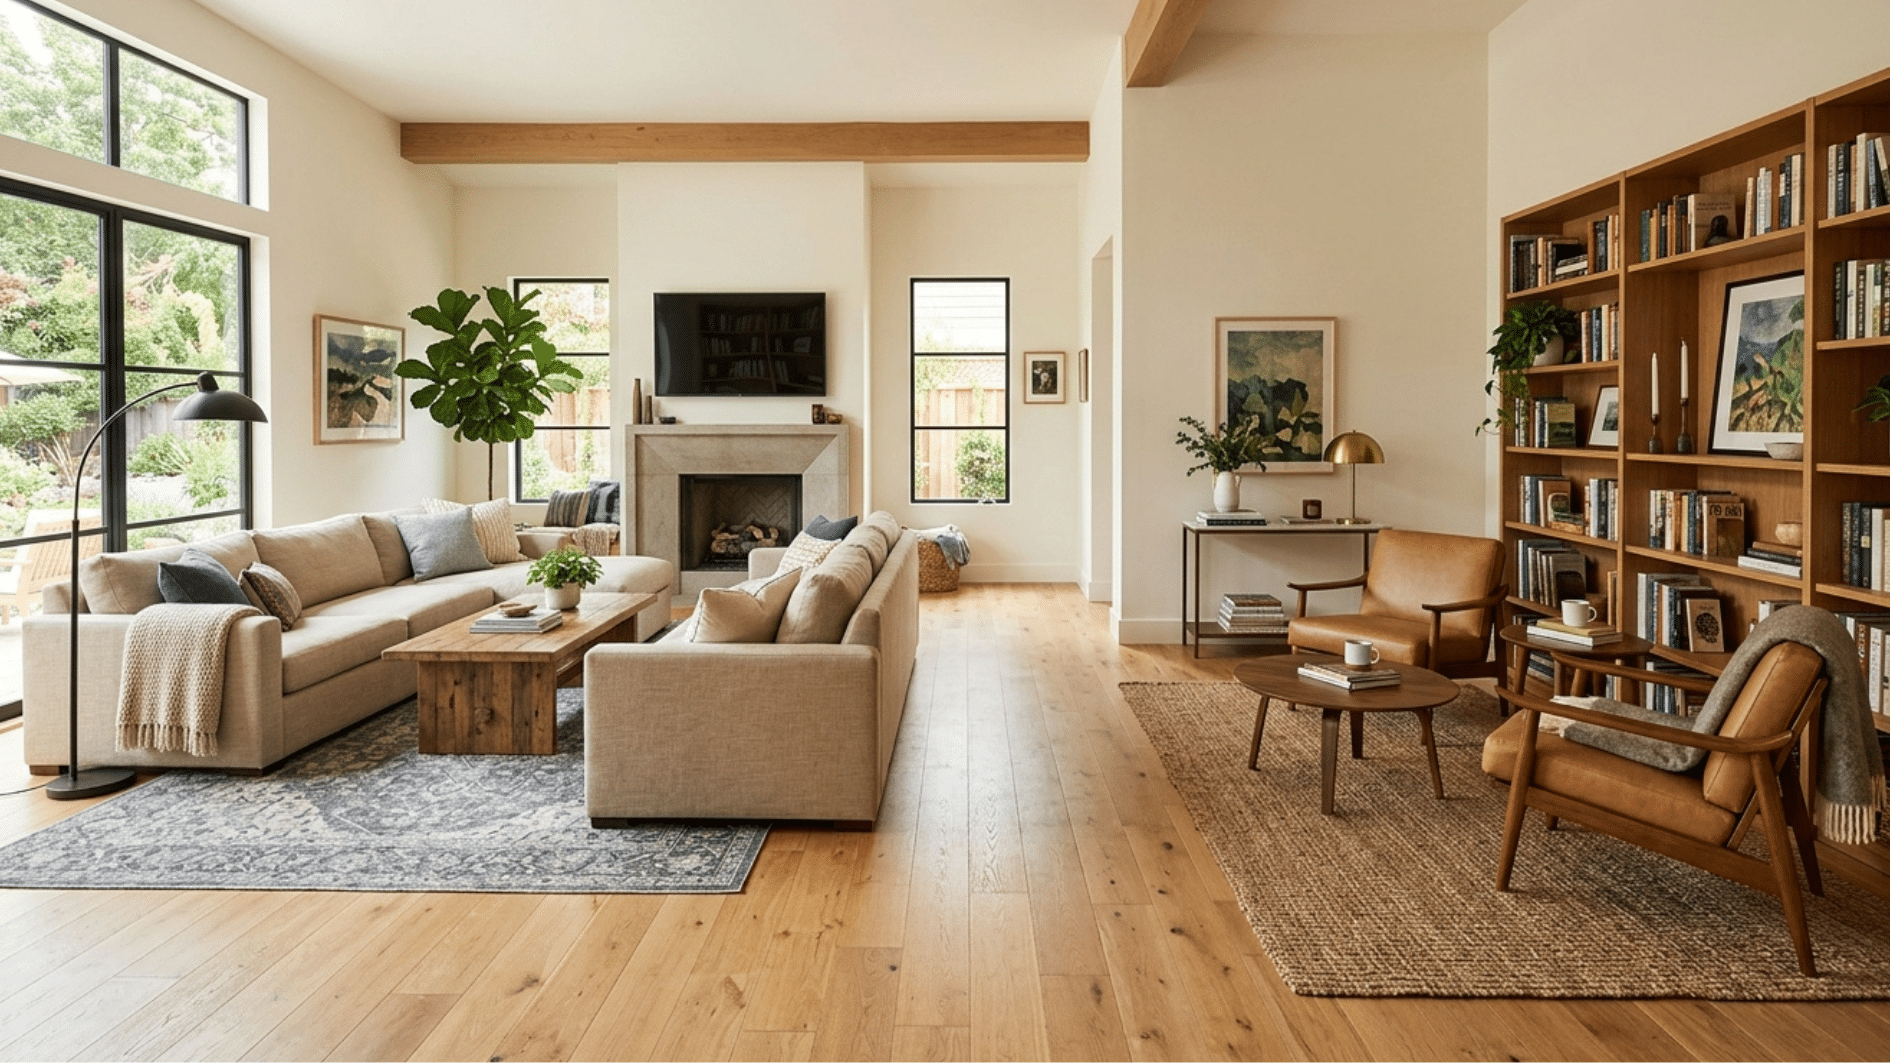
One large room is split into two distinct areas solely by furniture orientation. A lounging zone sits on one side, a reading or conversation area on the other—no physical partition needed.
- Perfect For: Large rooms serving more than one purpose
- Key Consideration: One light source per zone reinforces separation
18. Rug-Anchored Layout
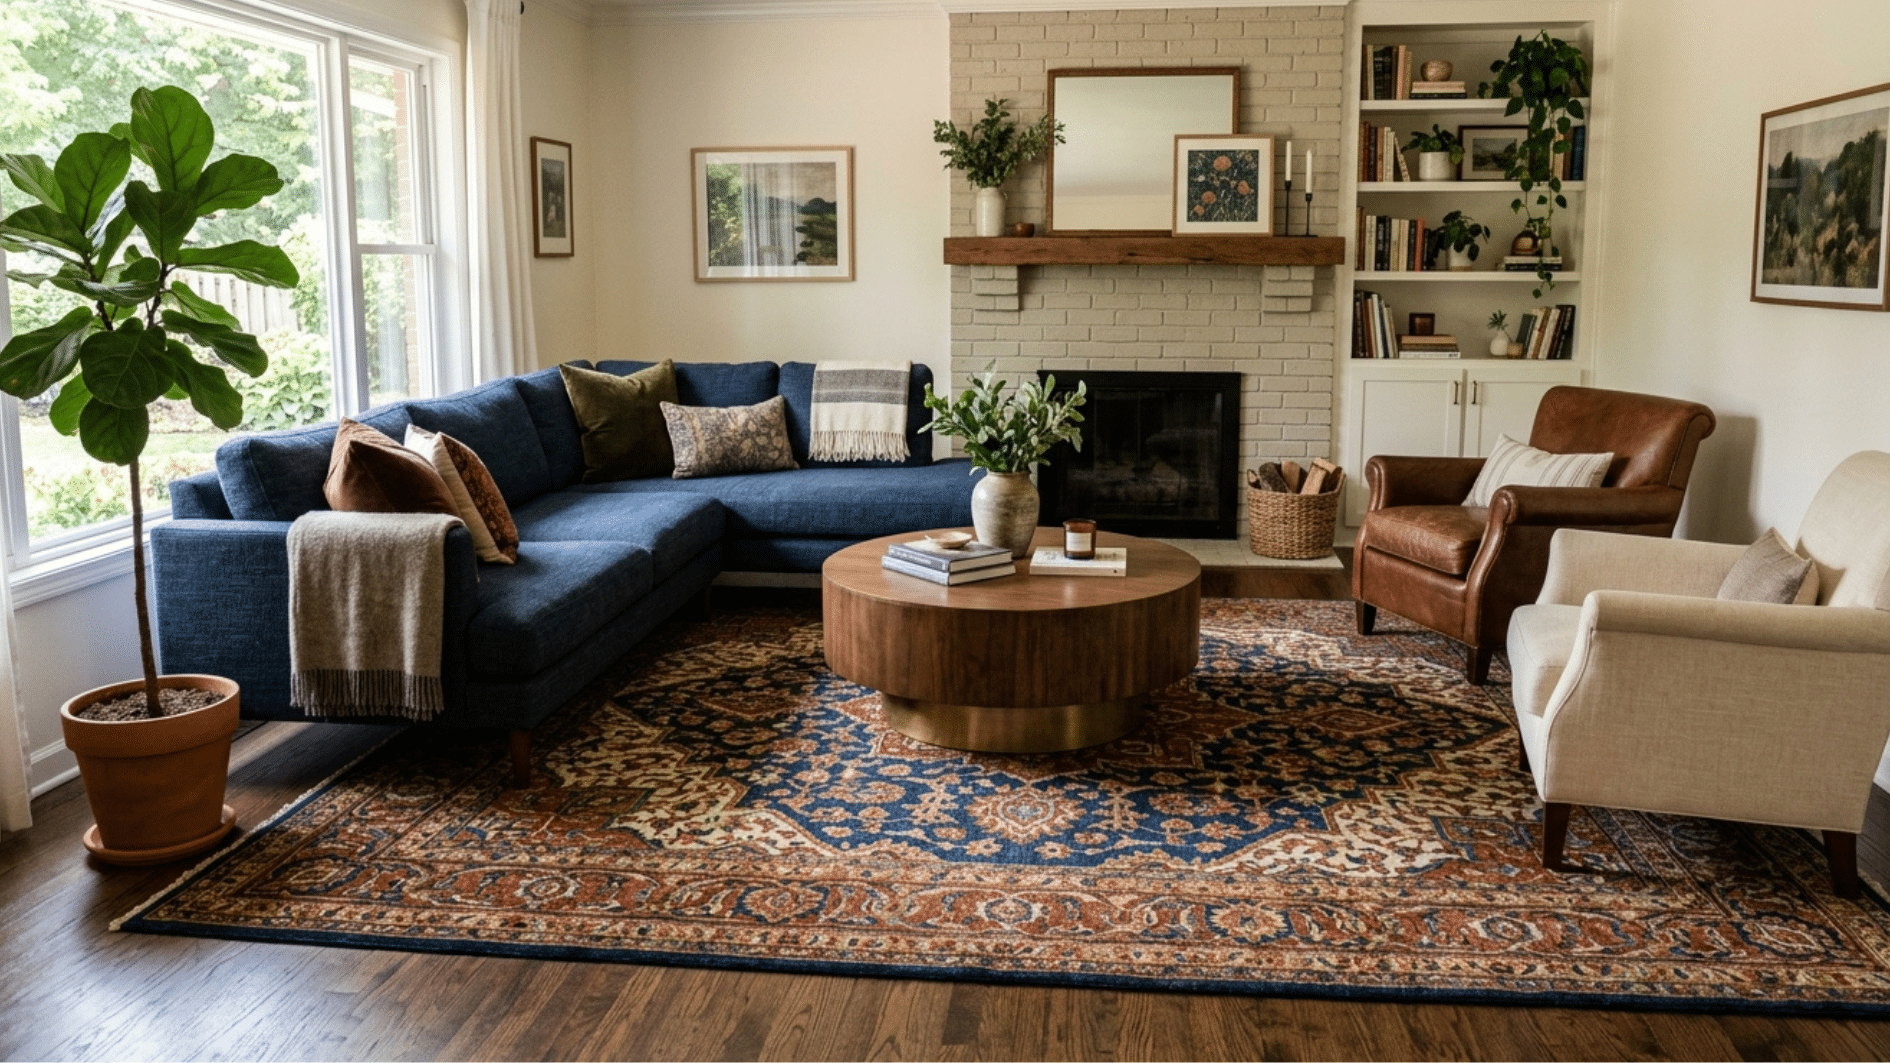
The rug is chosen first, and the entire layout builds around it. Its size sets the boundaries of the seating area. It gives the whole arrangement a strong, grounded foundation.
- Perfect For: Rooms that feel visually scattered and disconnected
- Key Consideration: 8×10 or 9×12 rug suits most rooms
19. Narrow Living Room Layout
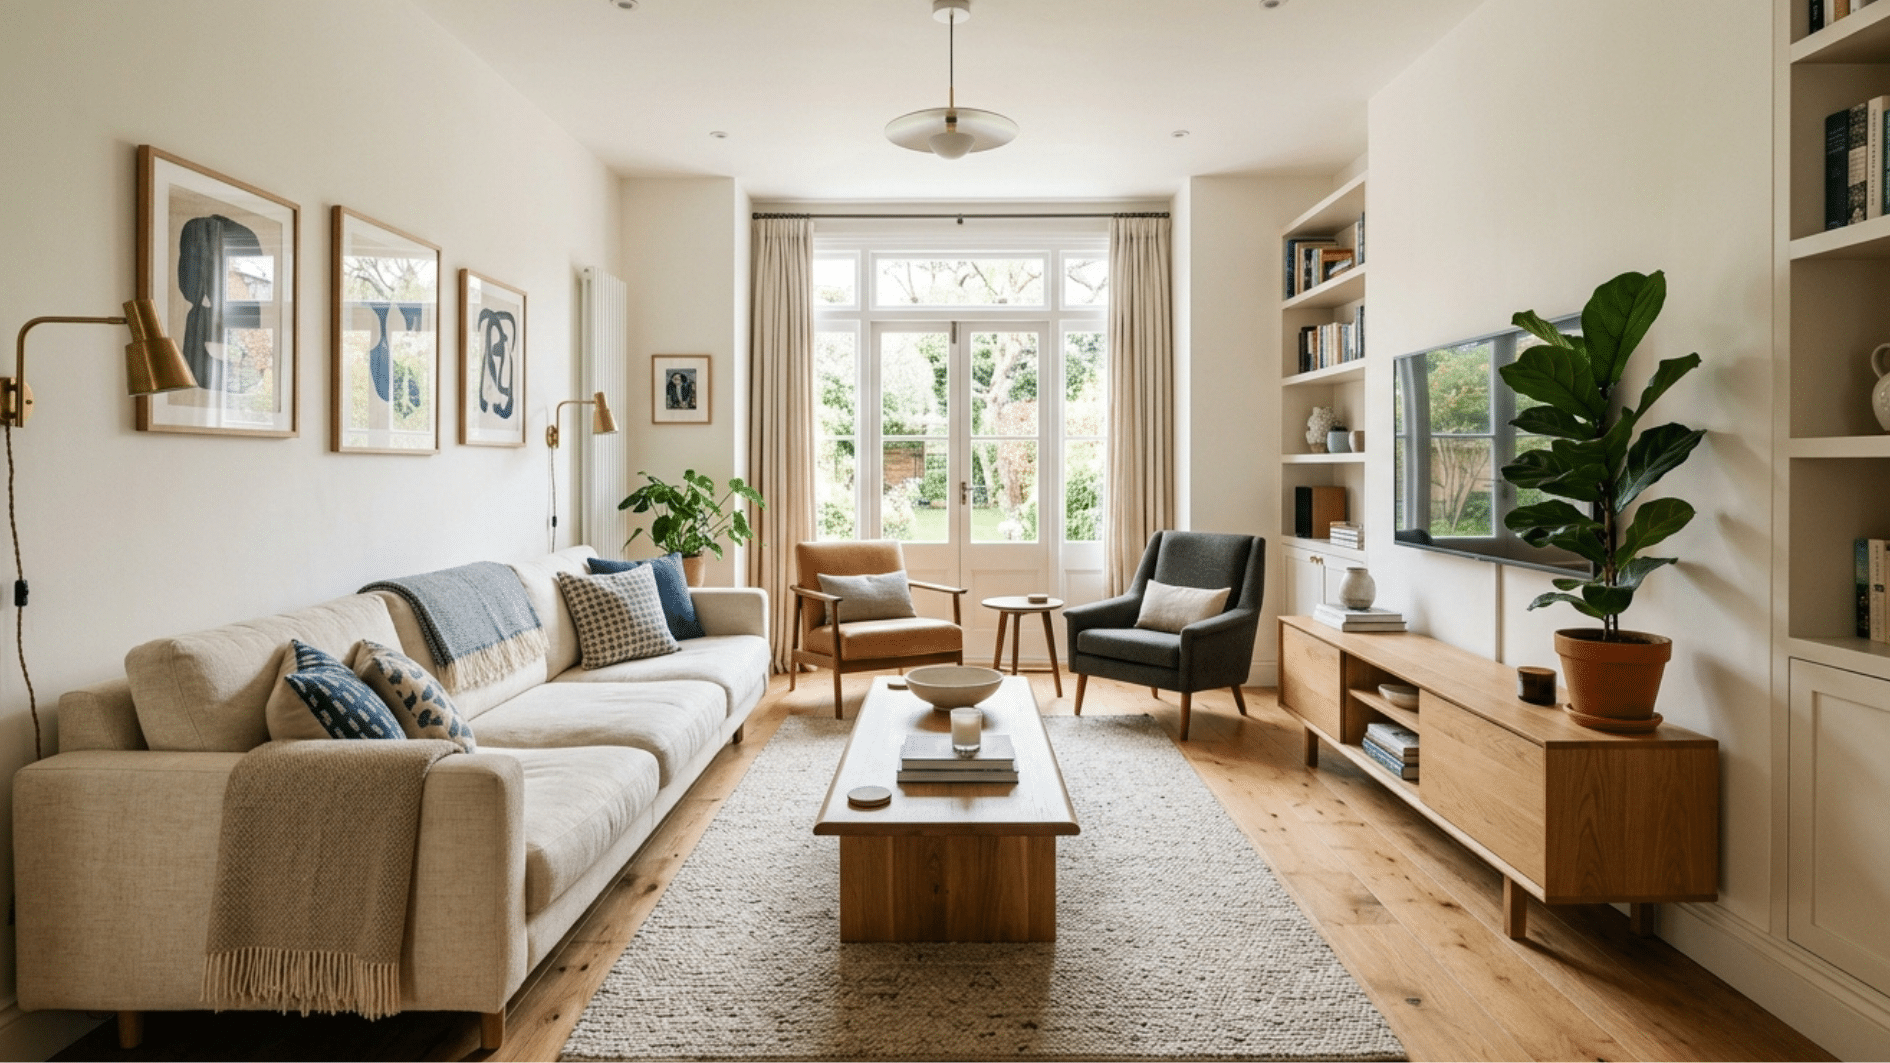
Furniture runs linearly along the room’s length – sofa on one long wall, seating across from it. It works with the room’s shape rather than fighting it. The result feels proportional and intentional.
- Perfect For: Long, narrow rooms with awkward proportions
- Key Consideration: The mirror on short wall visually widens the space
20. Entertainment-Focused Layout
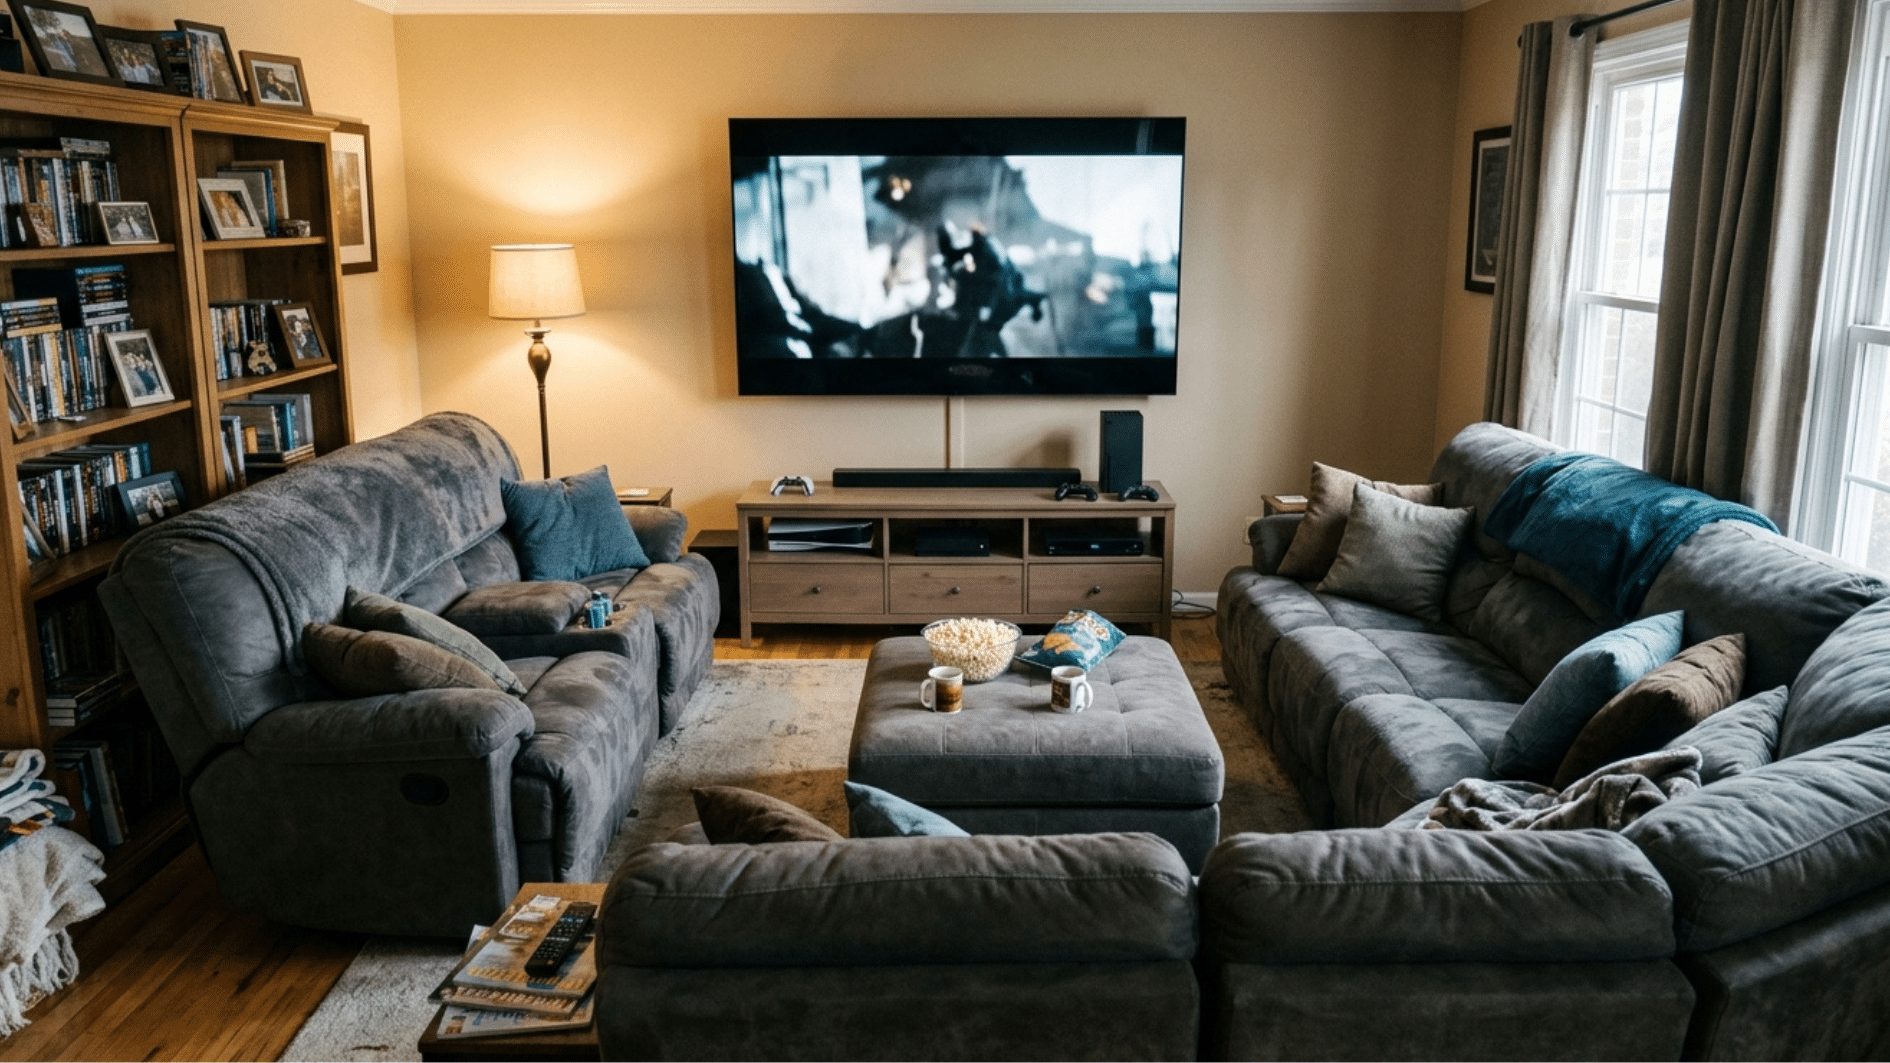
Every decision is made with screen time in mind – seating is maximized, and sightlines are clear. Comfort takes priority over aesthetics here. It’s unapologetically built for long watch sessions.
- Perfect For: Rooms built primarily around entertainment
- Key Consideration: Plan cables and outlets before placing furniture
21. Coffee Table Center Layout
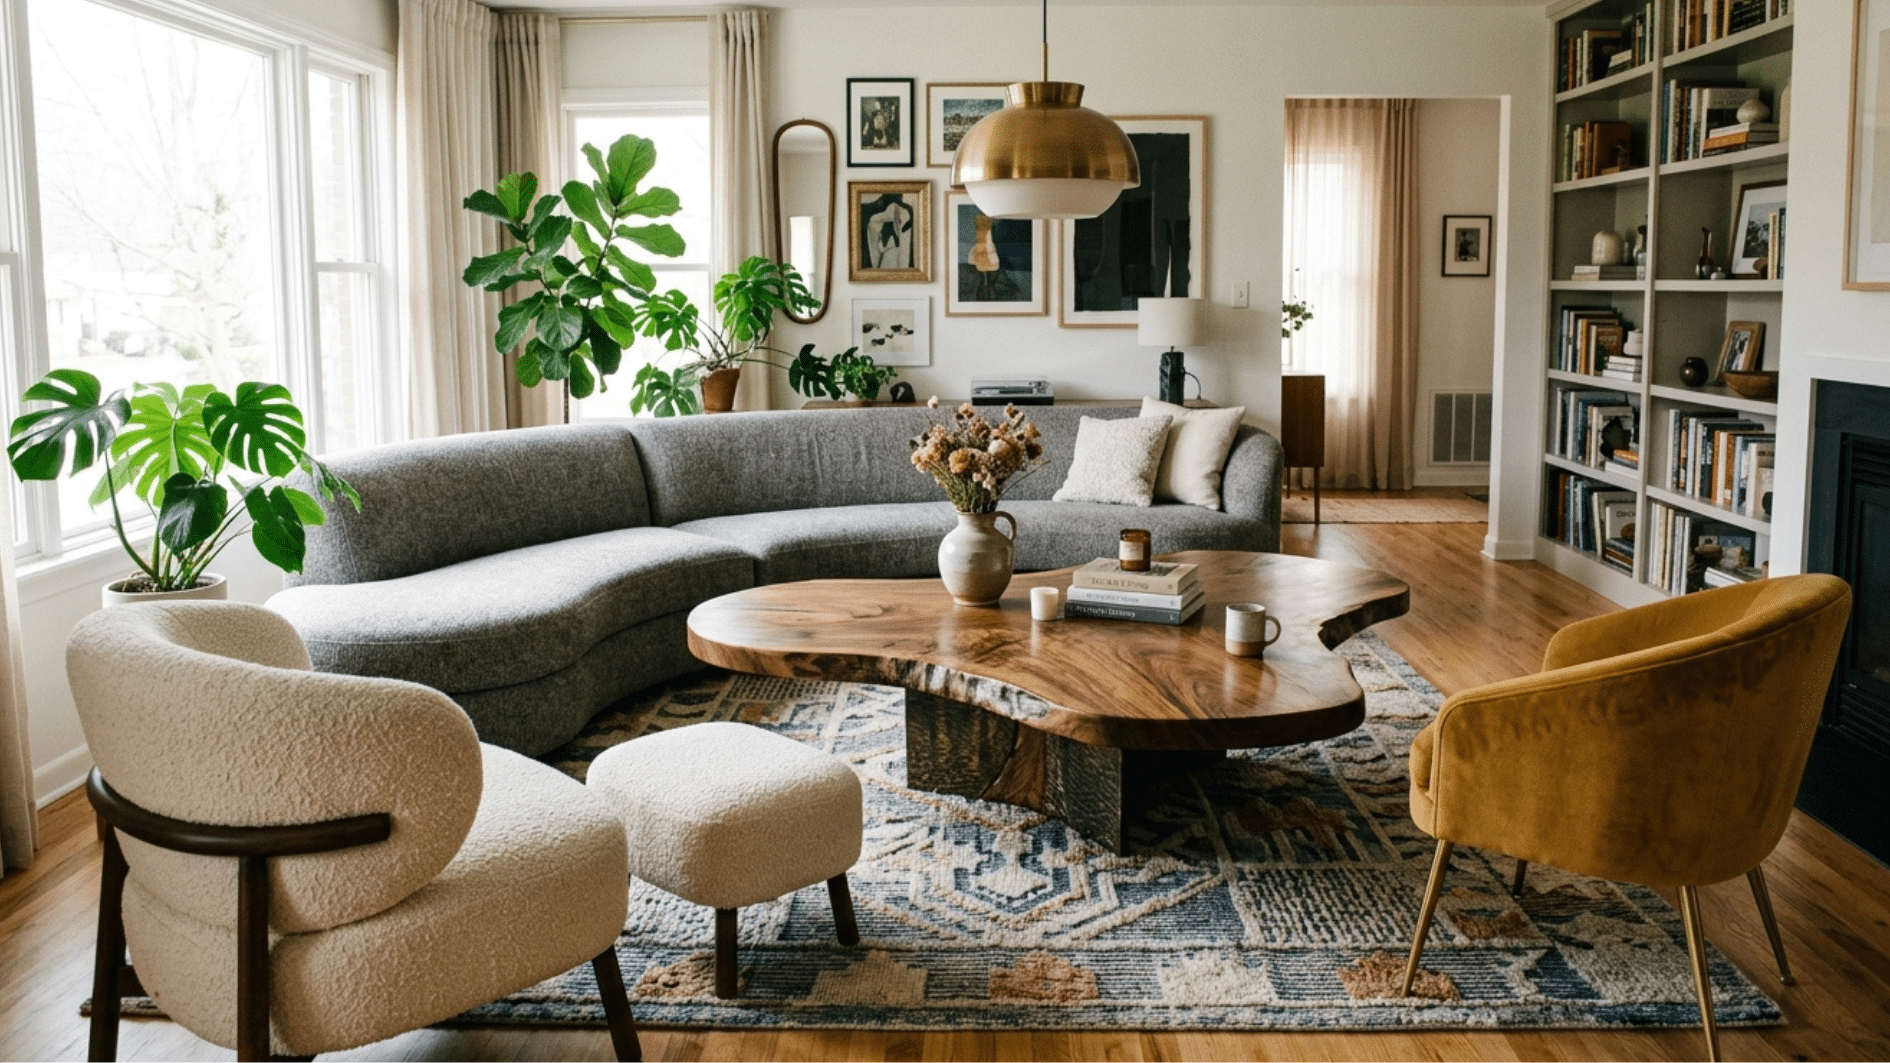
The coffee table drives the entire layout – its shape and size determine where seating goes. Everything is arranged in relation to it. It works best when the table itself is a statement piece.
- Perfect For: Rooms with a statement coffee table piece
- Key Consideration: Round suits square rooms; rectangular suits long
22. Multi-Purpose Living Room Layout
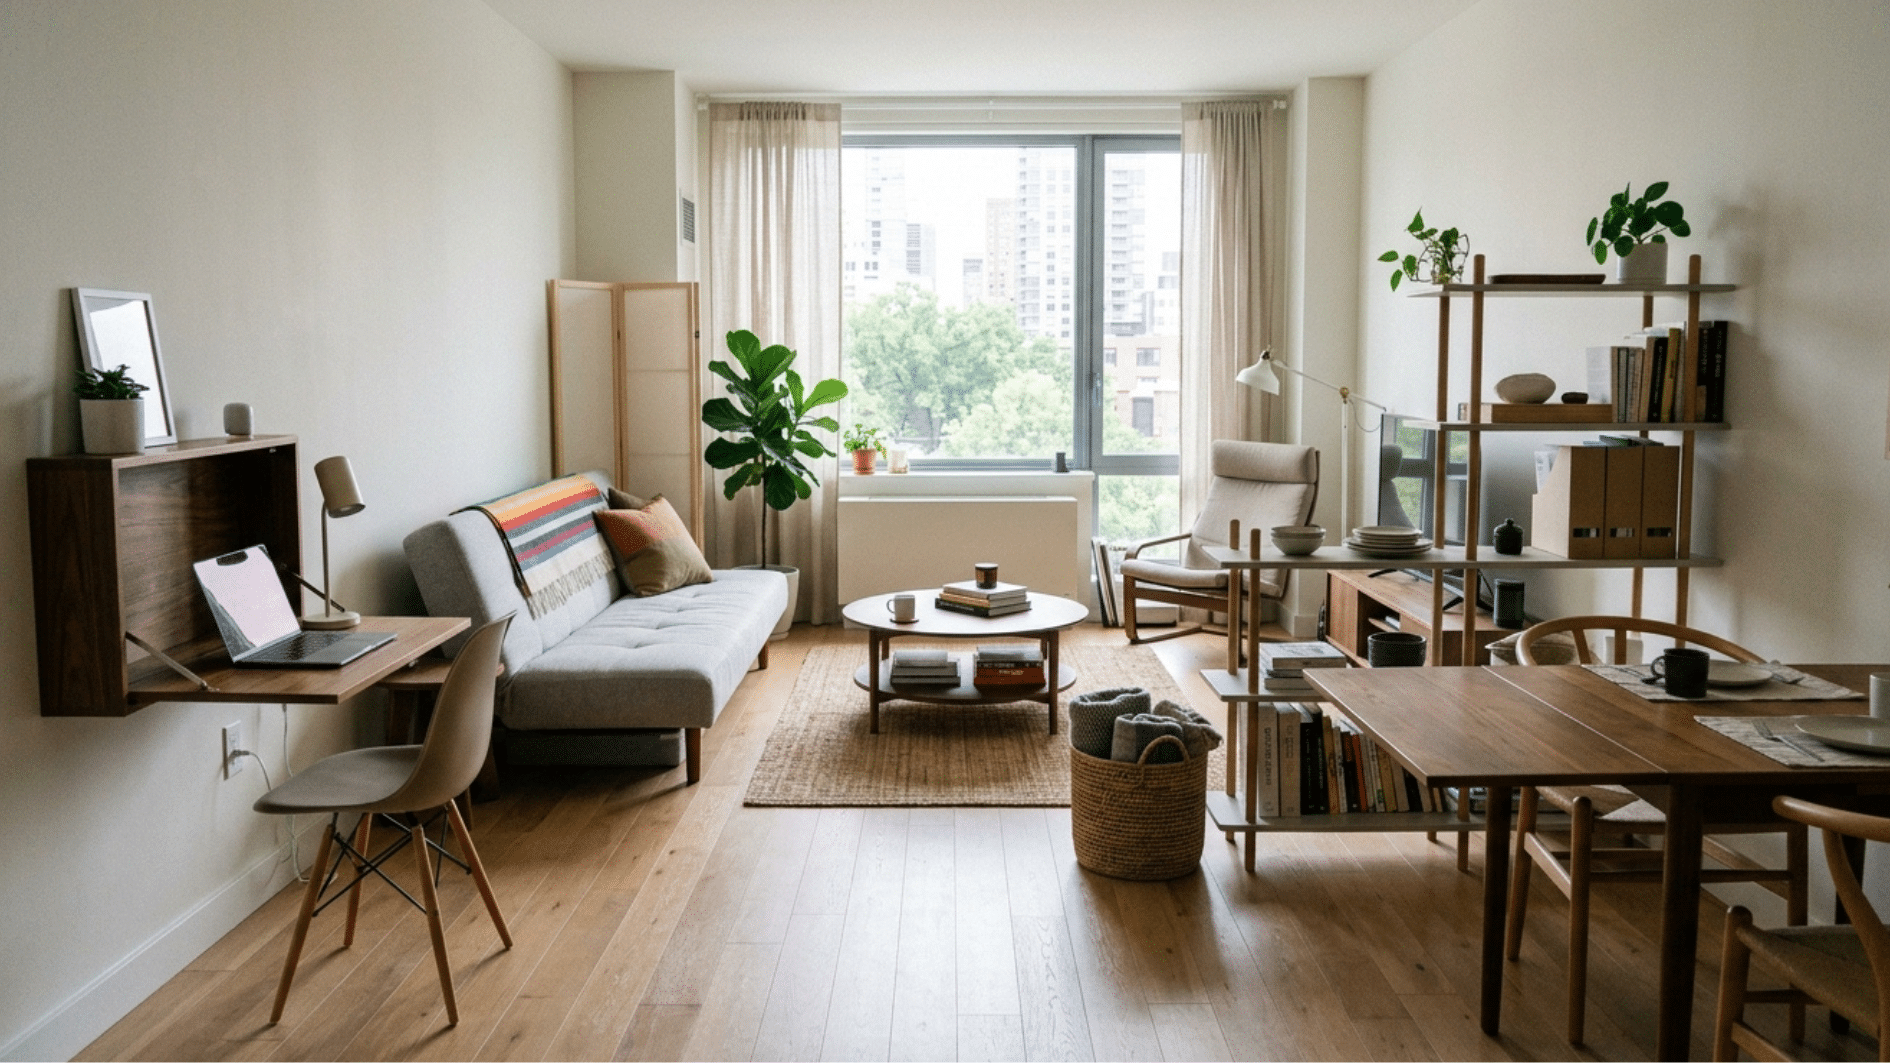
The room serves more than one function – office, guest room, or dining area. Furniture supports each use without any one permanently dominating. Flexibility is built into the layout from the start.
- Perfect For: Small homes where one room does double duty
- Key Consideration: Rugs and lighting separate each functional zone
23. Scandinavian Minimal Layout
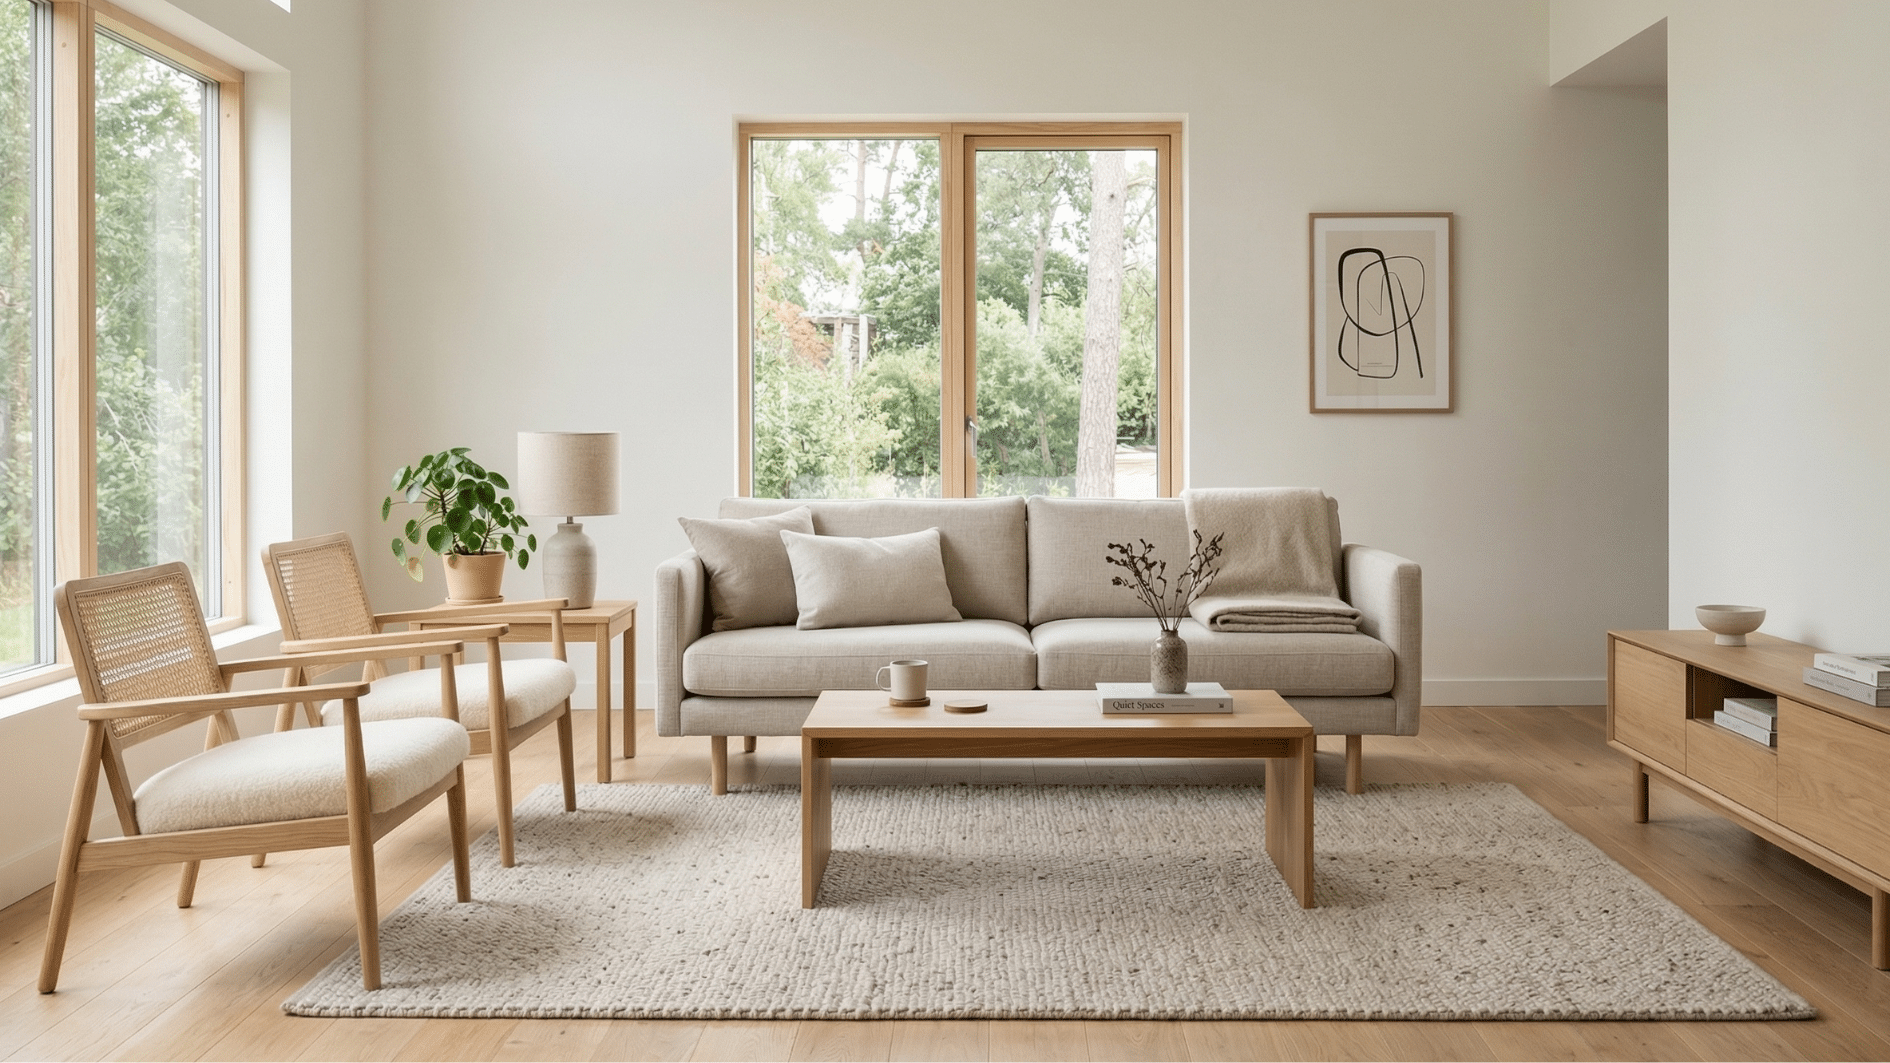
Light wood, neutral upholstery, and clean lines define this layout. Every piece is chosen with deliberate restraint. Nothing is included unless it serves a clear purpose.
- Perfect For: Those drawn to warm, uncluttered interiors
- Key Consideration: Light wood with linen upholstery nails the balance
24. Corner TV Layout
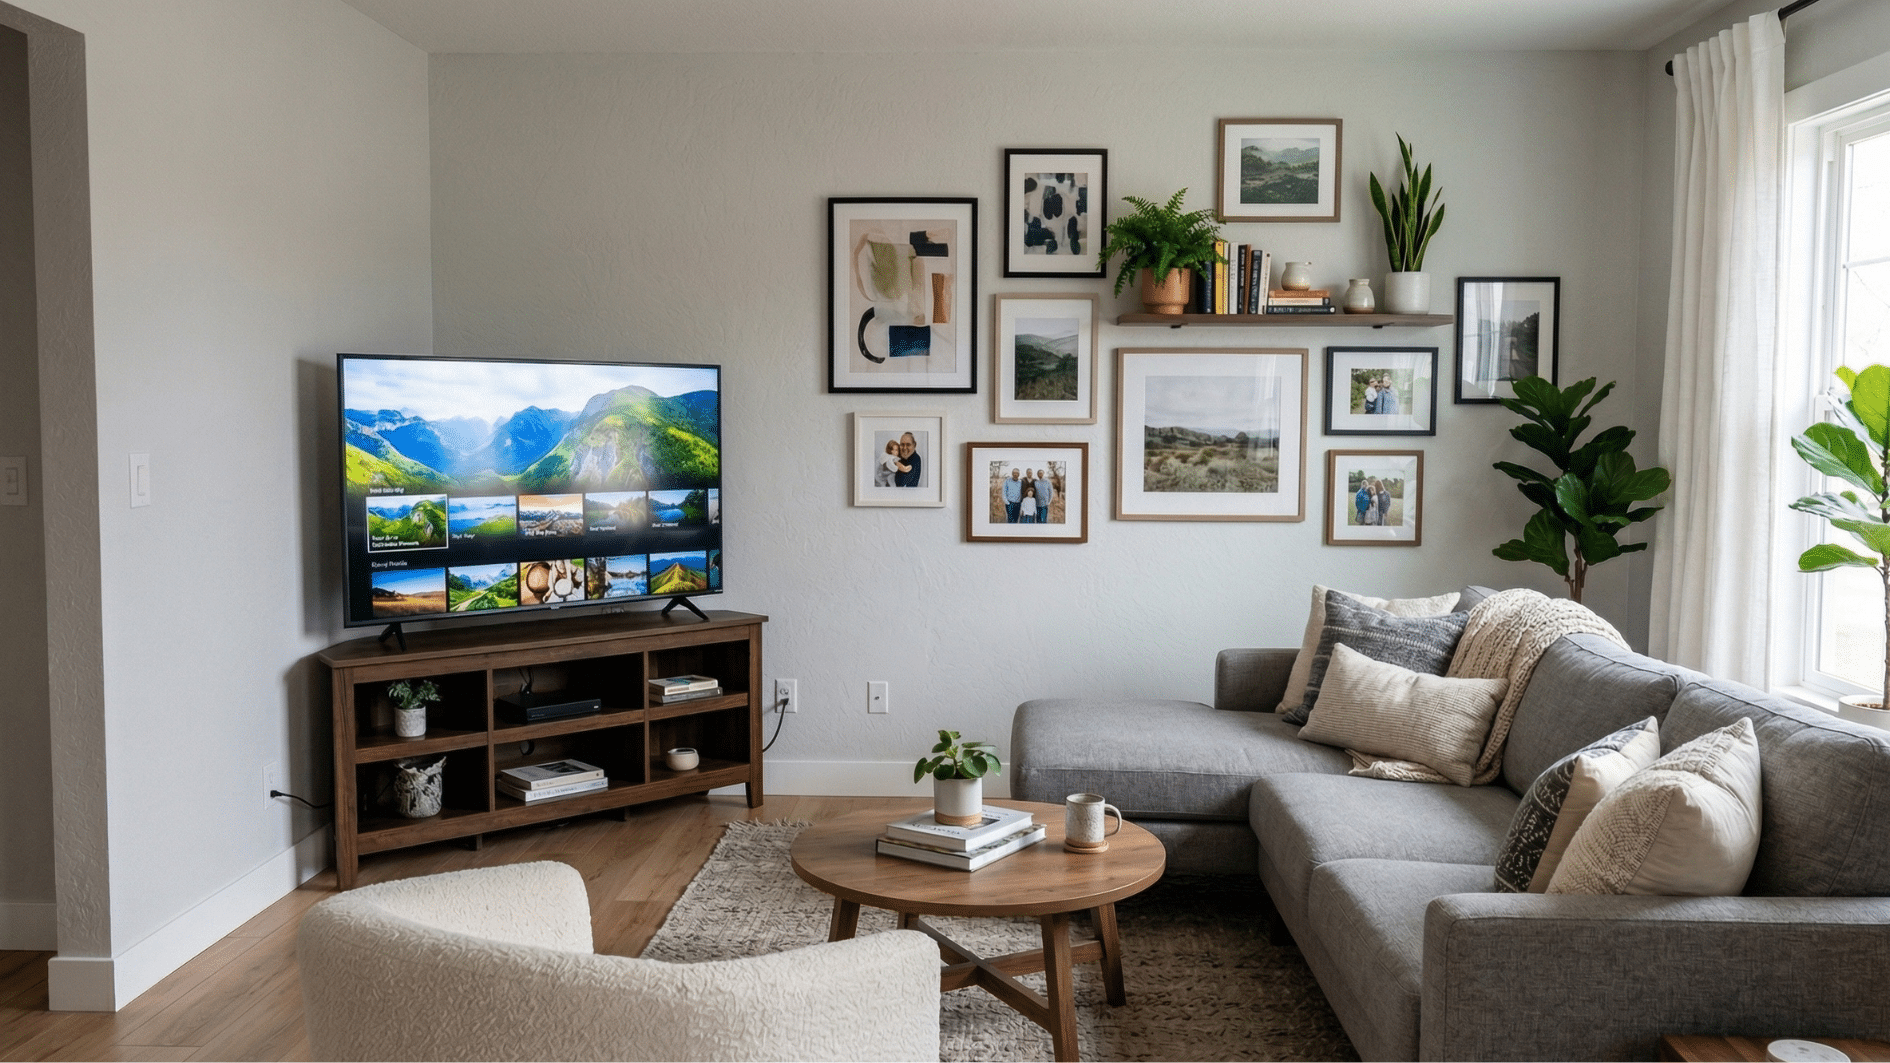
The television tucks into a corner instead of sitting on a main wall. It frees up wall space and allows more flexible seating angles. It suits square or awkwardly shaped rooms particularly well.
- Perfect For: Square rooms where a wall TV disrupts the layout
- Key Consideration: Corner shelf keeps the setup looking intentional
25. Large Family Gathering Layout
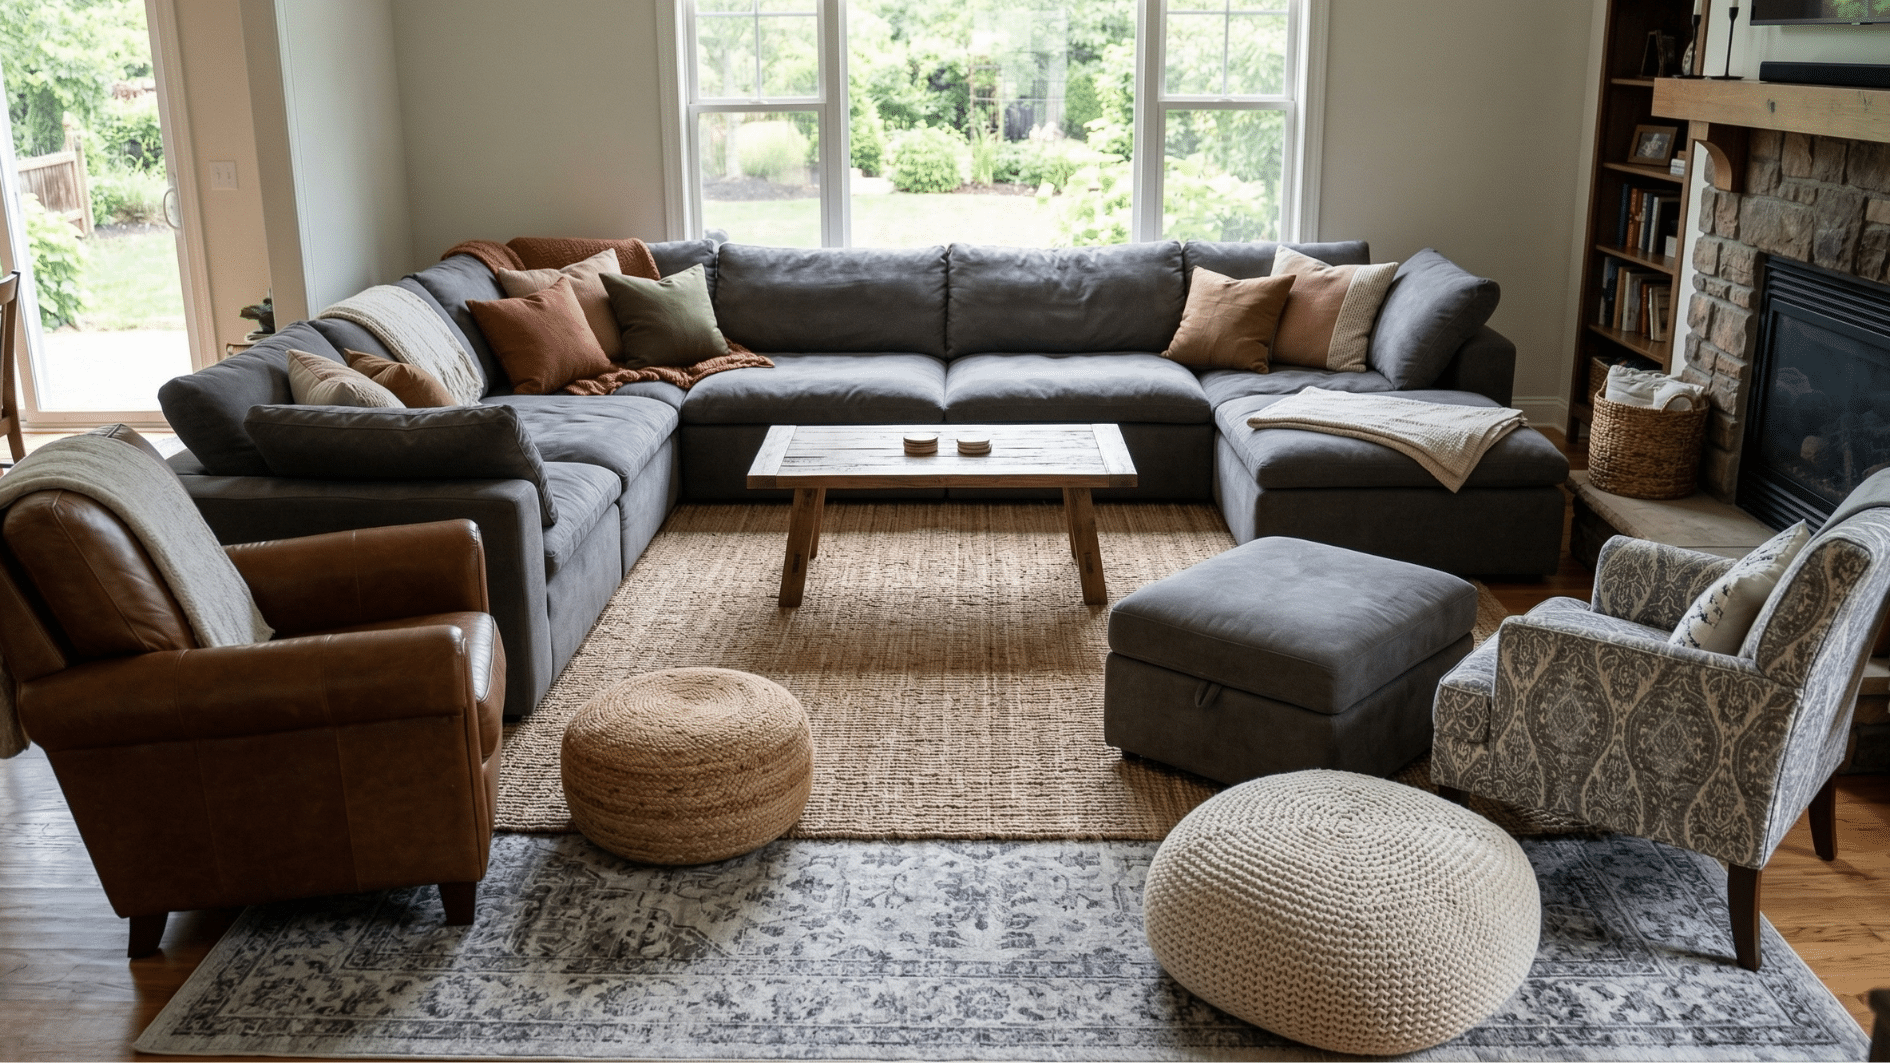
A large sectional forms the base with chairs, ottomans, and poufs added around it. The goal is simple – everyone gets a comfortable seat. Pieces can be added or removed depending on the occasion.
- Perfect For: Large families who regularly seat a crowd
- Key Consideration: 36-inch walkway between clusters for movement
26. Modern Open Layout
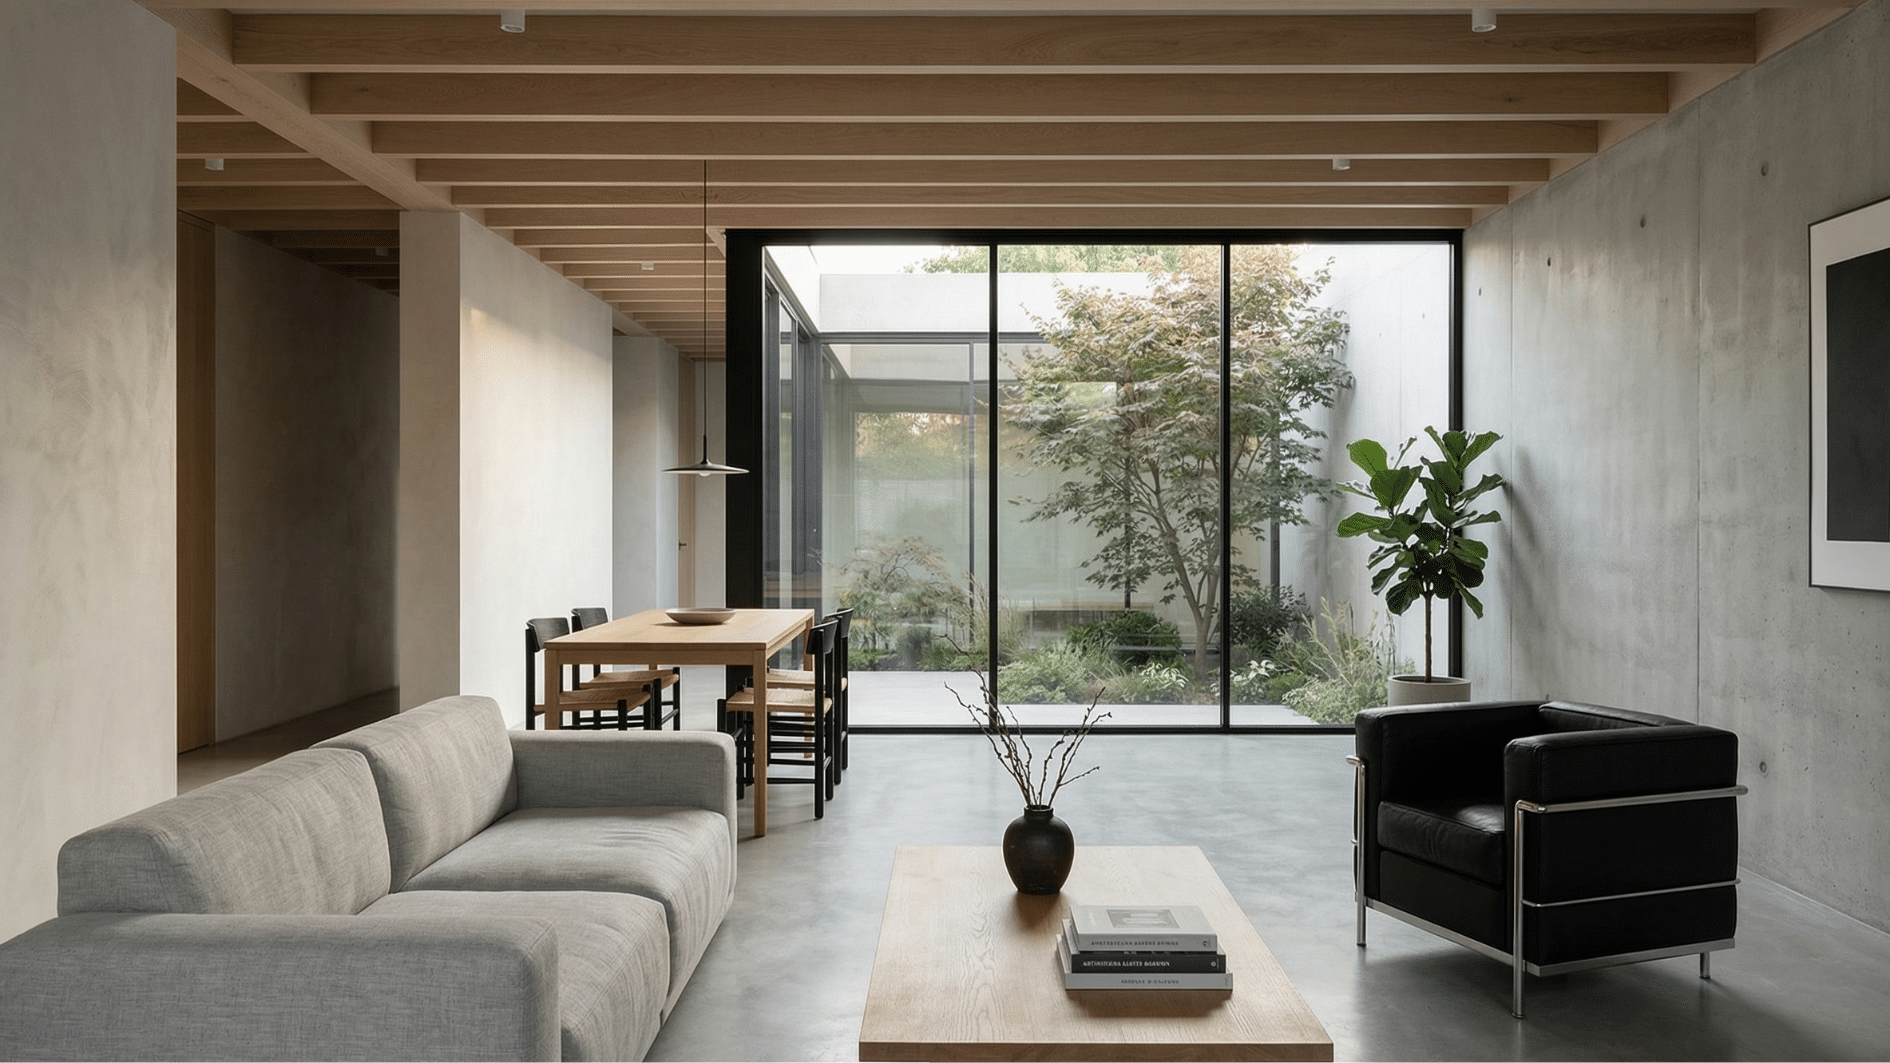
Clean lines and a restrained material palette let the room’s architecture do the talking. Furniture complements the space rather than filling it. Visual noise is kept deliberately low throughout.
- Perfect For: Contemporary homes with strong architectural features
- Key Consideration: Stick to two or three materials throughout
27. Small Living Room Floating Sofa Layout
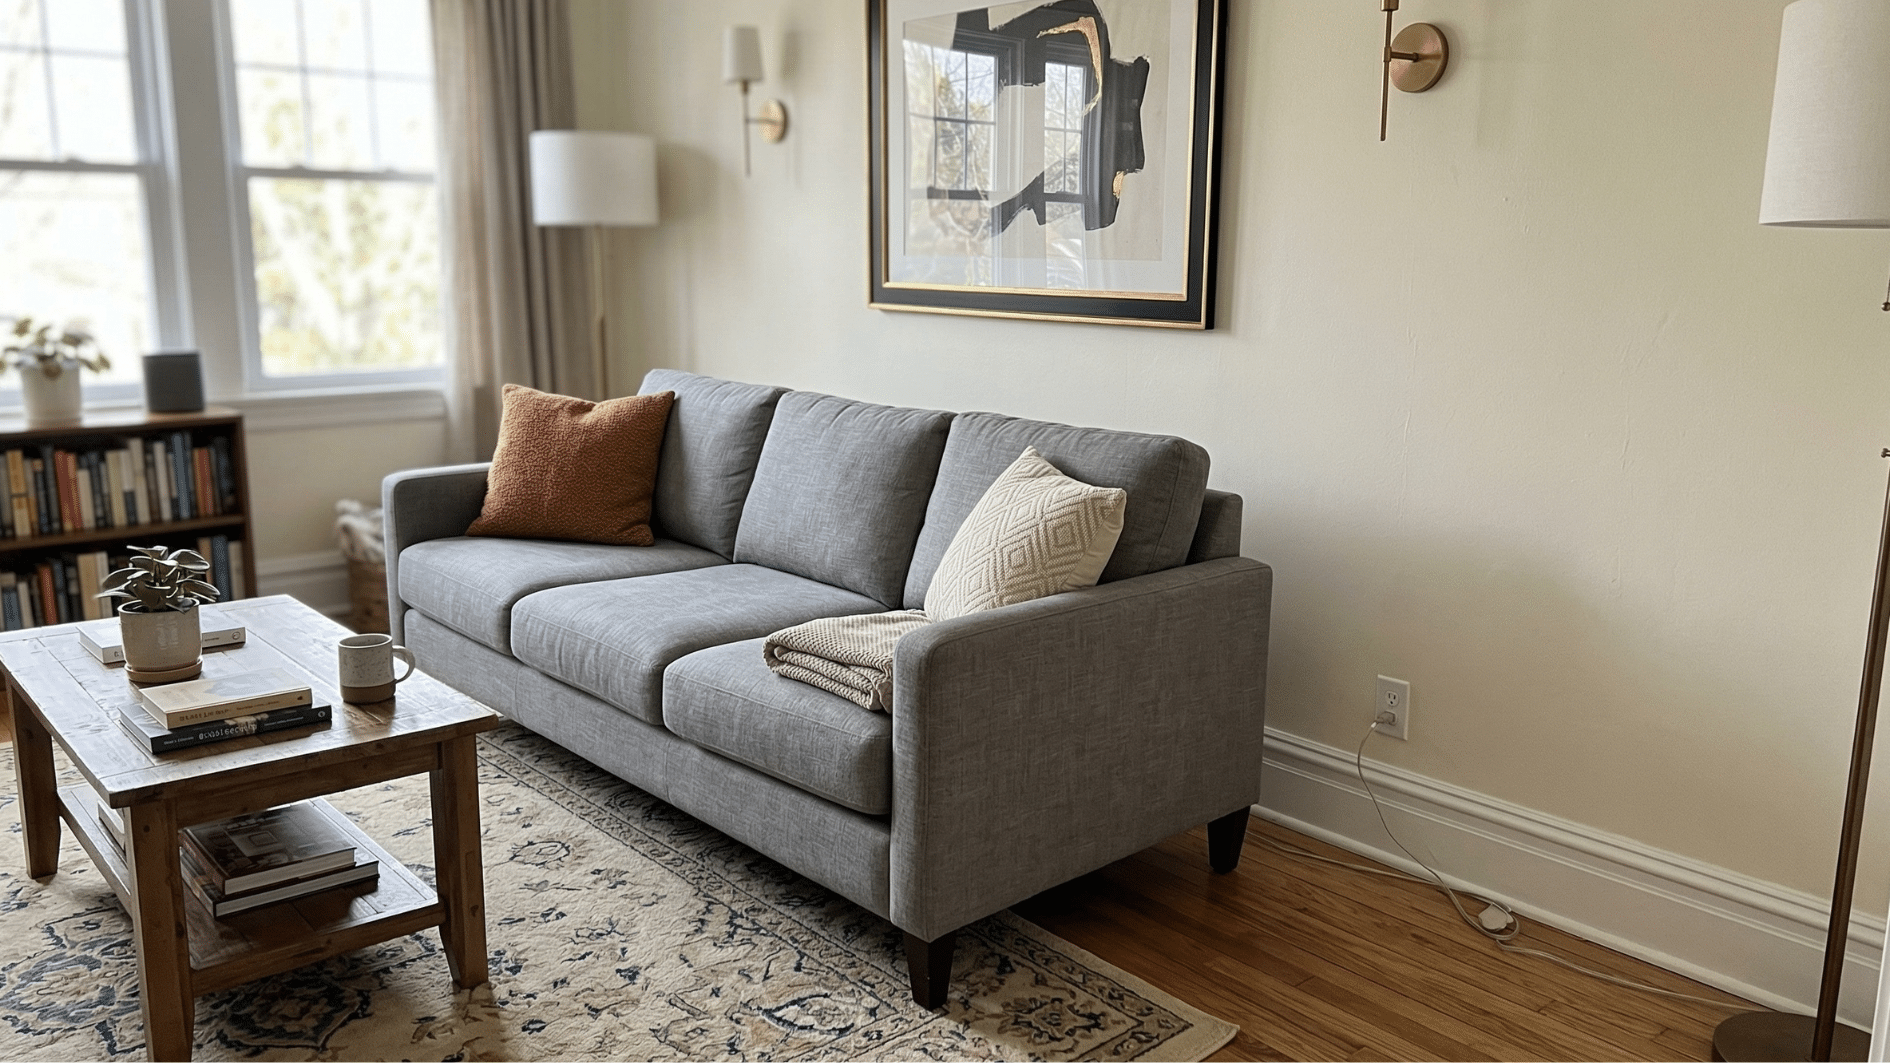
Pulling the sofa just a few inches from the wall instantly creates depth and intention. It’s a counterintuitive move that makes small spaces feel bigger. The room transitions from default to designed with a single shift.
- Perfect For: Small rooms that feel flat against the walls
- Key Consideration: Exposed furniture legs make the room feel airier
Things to Consider Before Finalizing Your Living Room Furniture
Before you start moving furniture around, a little planning goes a long way. Getting these basics right up front saves you from having to rearrange everything twice.
- Measure room dimensions before buying or placing any furniture.
- Keep at least 36 inches of walkway clear for easy movement.
- Identify your focal point early – TV, fireplace, or window.
- Avoid placing sofas where direct sunlight hits for long periods.
- Match furniture scale to the room – too big crowds, too small gets lost.
- Check outlet and vent positions before locking in furniture placement.
- Know the room’s primary function – it shapes every layout decision.
Conclusion
Arranging a living room often takes a bit of trial and error-I’ve moved furniture around more times than I can count before finding a layout that finally felt right.
If you’re trying to figure out how to arrange living room furniture, think of these ideas as starting points rather than fixed rules.
You might try one layout today and notice how the room feels after living with it for a while. Small adjustments can make a surprising difference.
With a little experimentation, you’ll gradually shape a living room layout that works naturally for both your space and your everyday routine.