Garden rooms and annexes have become one of the most popular ways to get more space without moving. A craft studio away from the kitchen table. A home office with a door that shuts. A little annexe where an older parent can live close by but still have their own front door.
They also go wrong surprisingly often. Not in a dramatic way, just in lots of small ones. Picture the desk that won’t quite slot under the window (two centimetres, honestly) and so ends up shoved against the back wall, staring at plasterboard while the apple tree goes unnoticed.
Or the shower room where drying off involves stepping into the bedroom and dripping all over a carpet that cost a fortune. A craft table blocking the only cupboard. Annoying, all of it, and nearly every one of those could have been caught on paper (or a screen) for the price of a cup of tea and an evening.
First, What’s It Actually For?
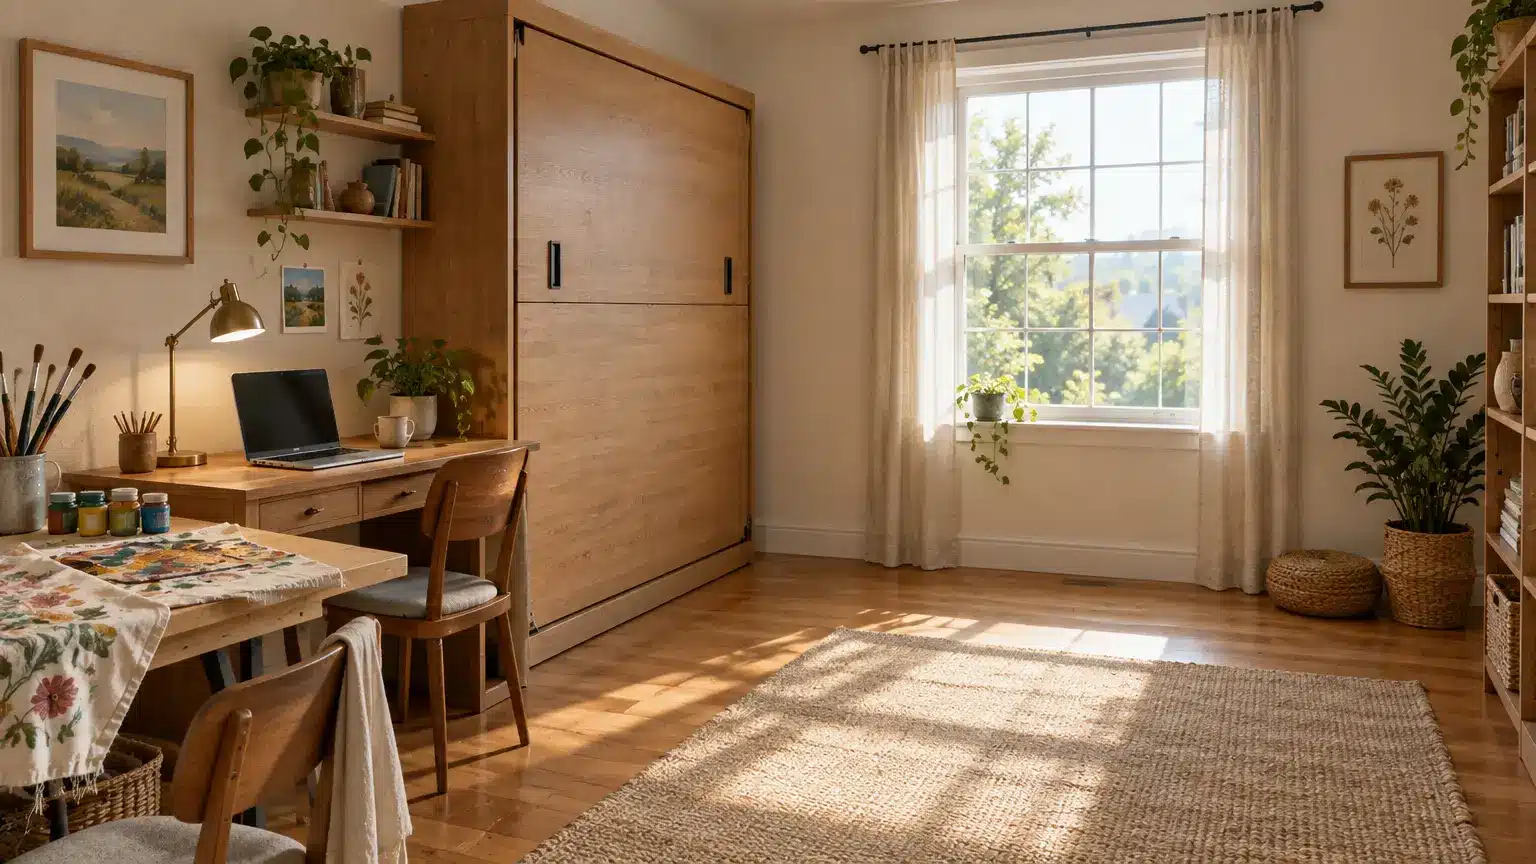
Before you so much as browse a garden room brochure, grab a notebook and scribble down what you’ll really do in there. Be specific. “A craft room” isn’t quite enough. “A long table for the sewing machine, pegboard for fabric and yarn, proper daylight, and a little sink so I’m not washing paintbrushes in the kitchen” gives a designer something real to chew on.
Planning it for Mum or Grandad? Bring them in right at the start, before anyone’s fallen in love with a layout. Ask how their mornings go, which armchair is non-negotiable, and whether that single step at the door is fine at 74 but might be a nuisance at 79.
Check the Rules
Lots of garden buildings in the UK fall under permitted development, which is great, but there are limits on height and footprint and where it sits, and the picture changes if someone’s going to sleep in it or you live in a conservation area. If it’s effectively a separate little home, planning permission is very likely on the cards. A phone call to the council’s planning desk, or an hour of a consultant’s time, costs very little; a retrospective application after a neighbour complains costs a lot more, in money and in patience.
Then there’s building control, who’ll usually want a say on insulation, wiring, drainage and how close the thing sits to the fence.
Nail the Layout Before Anything Gets Built
Honestly, this is the bit everyone wants to skip, because the fun part is picking cladding colours. Three metres by four doesn’t leave much wiggle room, and a door swinging the wrong way can quietly swallow a quarter of the floor.
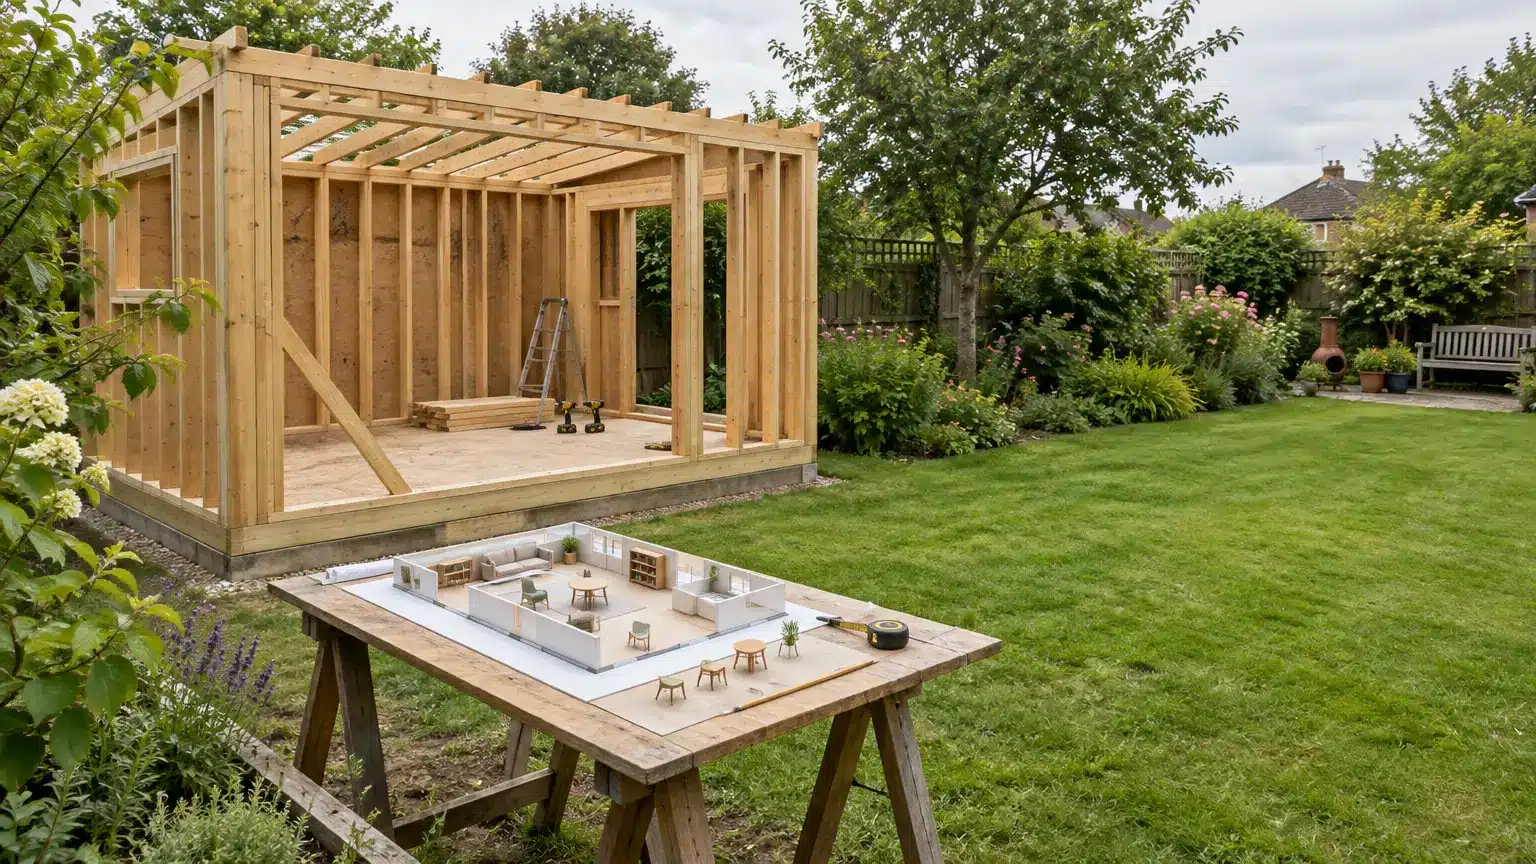
Squared paper, a pencil and a tape measure are a perfectly good start. When it’s time to firm things up, see if whoever’s designing it can do 3D floor plans; plenty can, and plenty more can arrange them. Think of a dolls’ house with the roof lifted off: walls, bed, sofa, kettle, the lot. Within about ten seconds you’ll notice the sofa bed opens straight into the wardrobe doors, which is the sort of thing nobody catches on a flat drawing.
With annexes especially (bedroom, shower and a galley kitchen all sharing one small footprint) that bird’s-eye view saves a surprising amount of arguing. Moving a wall a few centimetres on screen costs nothing. Shifting that same wall once the timber frame is standing? That’s a very different invoice.
Daylight and Somewhere to Put Things
Small rooms live or die by their daylight. Pop a roof light above the craft table, put glazed doors onto the lawn, line one window up with the nicest bit of the garden, and the place feels much bigger than its footprint. Mind the sun, mind you; a south-facing room that’s mostly glass is a sweatbox by July, so blinds or a deep overhang belong in the budget from the start.
Storage is the thing everybody underestimates, without fail. Anyone who sews knows the fabric stash only ever grows. Add the half-done quilt, the spare garden kneeler and the box of fairy lights that lives somewhere between October and January. One wall of shelving, top to bottom, or deep drawers tucked under a window seat, keeps the place feeling like a studio and stops it sliding into shed territory.
Power, Water and the Other Dull Bits
Getting power out there is normally simple enough for a qualified electrician. Plumbing’s a bigger job, and if a toilet is involved you’ll need to know where it drains before anything else gets decided. Trenches are priced by the metre, so a room at the far end of a long garden can cost noticeably more to hook up.
Decide now on heating, sort out Wi-Fi (garden rooms are famous for losing signal the moment you shut the door) and add a few low lights along the path, otherwise you’ll be digging up the lawn a second time next spring.
Counting the Real Cost
The figure on the brochure tends to be just the box itself. By the time the base is down, the electrician and plumber have been, and there’s flooring, paint and a desk inside, the total can look rather different. A cushion of ten to fifteen per cent isn’t being pessimistic; anyone who’s dug into wet Midlands clay or a sloping plot will tell you that.
Before You Hit Order
So, before ordering: is it written down what the room is for, and who’s using it?
Has someone actually checked planning and building control, rather than assuming?
Is there a measured layout, preferably one you’ve seen in 3D with the real furniture in it?
Light, fresh air, storage, all thought through?
Did the quote include services and groundworks, or just the shell?
And is there a bit left over in the pot for the unexpected?
Worth Every Evening of Planning
When it’s done well, a garden room changes the rhythm of a house in a way you don’t quite expect. The glue gun and the sewing machine get a proper home, work calls stop happening at the kitchen table, and Gran can wander over for a cuppa without anybody feeling like they’re living on top of each other.
So spend those few evenings moving furniture around on paper before the concrete lorry turns up. Of all the hours that go into the project, they’re probably the ones that pay back most.