


A community recreation center should offer more than a place to exercise or keep children entertained. It should provide a welcoming environment where people of different ages can spend time, participate in activities, and connect with others. Creating such a space requires careful planning, especially when the building must accommodate different activities and visitor needs throughout the day.
From the initial floor plan to the smallest interior details, every decision shapes how the center functions. Careful planning helps create spaces that are comfortable for families, practical for staff, and easy to maintain as daily use increases.
Start With the Needs of Families and the Community
Before choosing equipment or planning the interior, consider who will use the center and what they expect. A facility designed mainly for young children will have different requirements from one that also welcomes teenagers, adults, and older visitors.
Understanding local needs helps determine which areas deserve the most attention. It also prevents the building from becoming overcrowded with features that look appealing but offer little everyday value.
Create Spaces for Different Age Groups
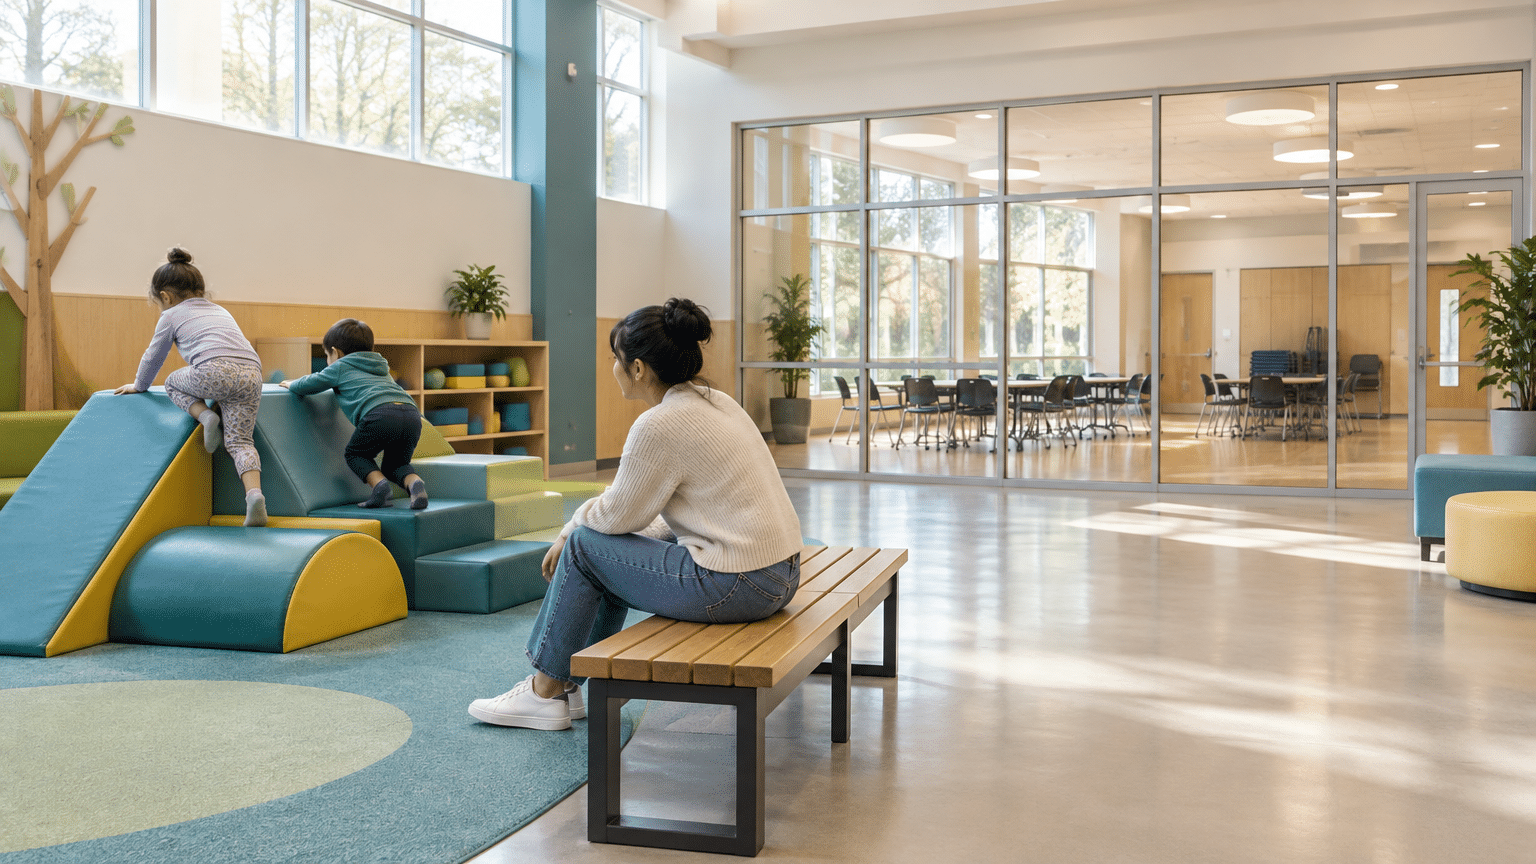
A family-oriented recreation center should offer activities for visitors with different interests and abilities. Younger children may need supervised play areas, while older kids might prefer sports rooms, climbing features, or spaces for group activities. Adults may appreciate fitness areas, multipurpose rooms, and comfortable places to relax while their children participate.
These areas don’t have to be completely separate, but the layout should make movement between them easy. Clear sightlines are particularly useful in spaces where parents supervise younger children. Seating near activity zones also gives adults a place to wait without blocking walkways.
Flexibility matters, too. Multipurpose rooms can accommodate birthday parties, classes, community meetings, and seasonal events. Instead of dedicating every room to one activity, planners can create spaces that serve several purposes throughout the week.
Make Safety a Priority Throughout the Facility
A welcoming environment depends on more than attractive interiors. Visitors should be able to move around comfortably, understand where they are going, and use equipment without unnecessary risks.
Safety should influence decisions from the earliest planning stages rather than being treated as a final inspection requirement.
Choose Durable Materials and Practical Layouts
Flooring, furniture, wall finishes, and activity equipment must withstand regular use. Surfaces should be easy to clean, resistant to damage, and suitable for the activities taking place in each room. Non-slip flooring is especially important near entrances, restrooms, and areas where water may be present.
Indoor play areas deserve additional attention. Equipment should suit the ages and abilities of the children using it, with enough space between activities to reduce collisions. Protective surfaces, regular inspections, and clear supervision arrangements also contribute to a safer environment.
The U.S. Consumer Product Safety Commission’s Public Playground Safety Handbook provides useful guidance on playground equipment, protective surfaces, and safe play environments. Its recommendations can help planners make informed decisions when including children’s activity areas in a larger recreation facility.
Good visibility is another important consideration. Staff should be able to monitor busy areas without walking through every activity zone. At the same time, visitors need clearly marked entrances, exits, and routes to essential areas.
Plan Restrooms and Essential Facilities Early
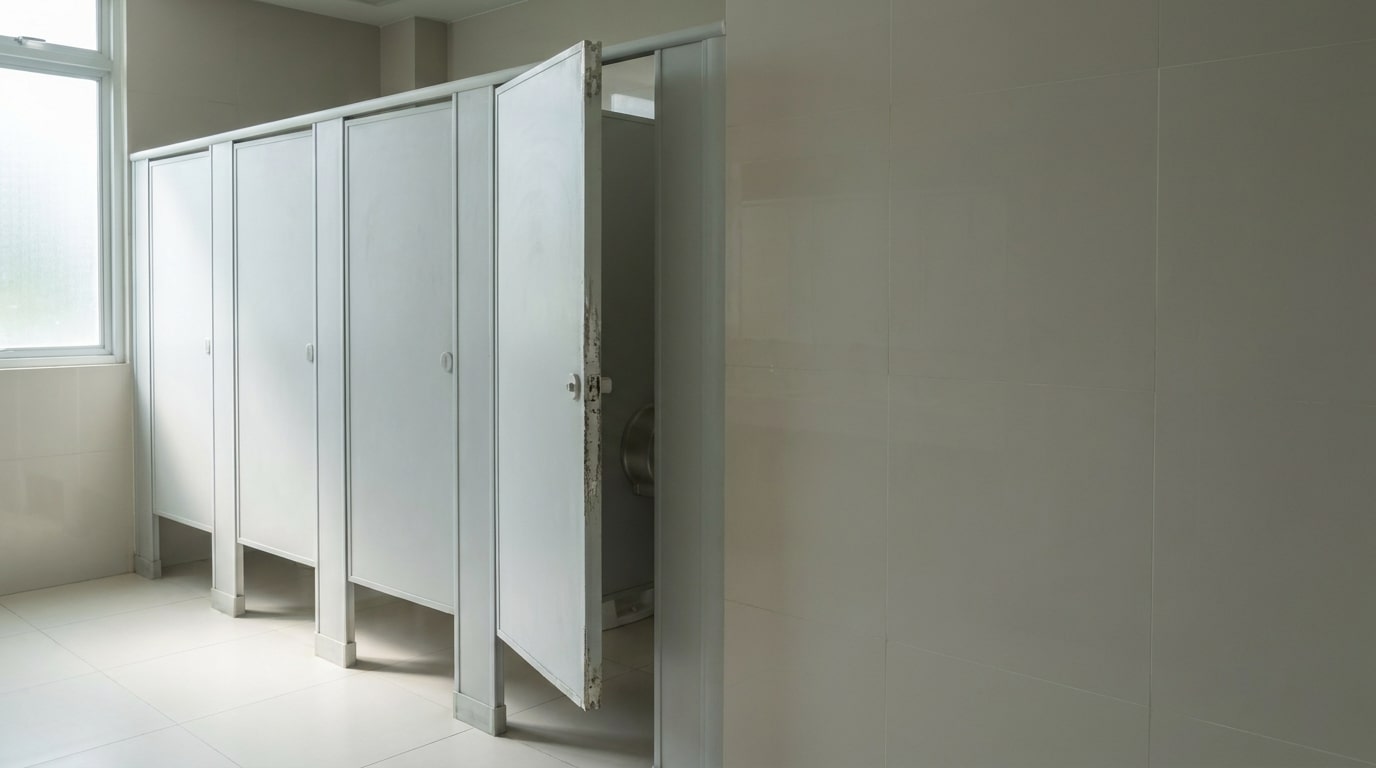
Restrooms are an important part of the visitor experience, even though they may receive less attention than the main recreation areas. A poorly planned bathroom can create queues, limit accessibility, and make an otherwise well-designed facility less convenient.
Across Kansas, community spaces serve a variety of purposes, from recreational activities and youth programs to local events and family gatherings. Cities such as Overland Park, Olathe, Topeka, and Lawrence have a range of public and community-oriented facilities that reflect the importance of accessible places where residents can spend time together. As these spaces are developed or renovated, details such as restroom capacity, accessibility, and durable interior materials become part of the larger design process.
Wichita is another location where these considerations matter for facilities designed to accommodate families, sports groups, and larger gatherings. Restrooms in these buildings need enough individual stalls, reliable privacy, and materials that can withstand frequent use.
Design Restrooms for Comfort, Privacy, and High Traffic
The layout should allow visitors to enter, use the facilities, and leave without unnecessary congestion. Sufficient stall space, accessible fixtures, well-positioned sinks, and clear circulation routes all contribute to a more convenient bathroom. Family restrooms can also be helpful, giving parents enough room to assist young children more comfortably.
Privacy and durability also deserve attention when selecting restroom partitions. Facility managers planning restroom upgrades often compare materials such as powder-coated steel, solid plastic, and phenolic; suppliers of bathroom partitions in Wichita, KS can help them weigh the upfront cost, moisture resistance, and expected lifespan of each option. Powder-coated steel is often more budget-friendly, while solid plastic and phenolic typically cost more upfront but offer better resistance to moisture and frequent cleaning.
Accessibility should also be part of the planning process from the beginning. This means considering the needs of visitors who use wheelchairs, rely on mobility aids, or need additional space and support when using restroom facilities. The National Center on Health, Physical Activity and Disability (NCHPAD) offers resources on inclusive environments and making physical spaces more accessible to people with disabilities. Taking these needs into account can help create a recreation center that welcomes a wider range of visitors.
Create a Space That Families Want to Return To
Beyond the main activity areas, smaller design decisions also influence whether visitors feel comfortable spending time in the building. Lighting, ventilation, seating, and interior finishes all contribute to the overall experience.
Natural light can make shared spaces feel more inviting, while good ventilation helps maintain comfortable conditions in busy rooms. Storage should also be considered. Sports equipment, cleaning supplies, and event materials need designated places so they do not end up in corridors or activity areas.
The entrance is another important part of the visitor experience. People should be able to find reception, understand the layout, and reach their intended destination without confusion. Clear signs and an organized welcome area can make a large building feel much easier to navigate.
It is also worth thinking about how the center will operate after opening. Cleaning schedules, equipment checks, staff responsibilities, and routine repairs should all be considered during the planning process. Choosing durable materials and straightforward layouts from the beginning makes these tasks easier to manage.
Conclusion
Planning a family-friendly community recreation center requires a balanced approach to design, safety, and everyday functionality. Activity spaces should meet the needs of different age groups, while shared areas must remain comfortable and easy to navigate. Restrooms, accessibility features, and durable materials deserve the same attention as the main attractions. With thoughtful decisions at every stage, a recreation center can become a welcoming and practical place that serves families and the wider community for years to come.